Software
Houzz Logo Print
marianne_thompson_stratton

Thoughts on Floorplan and next steps

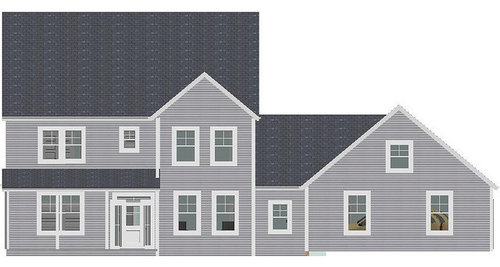
Hello everyone, I've only posted a few times here but have thoroughly enjoyed this forum. My husband and I are building a home in Delaware on 2 acres. House will face northwest on a slightly pie shaped lot, with the front the narrow part. We will have a nice view of a creek along the back property line. Also, we will be reversing the plans so that the garage is on the left side. We have two children, 3 and 1, and hopefully another down the road.

I've been working on these plans for almost a year and now that we are under contract on our lot, we are motivated to move forward with getting our plans completed. Ideally I could find a good designer who could complete our plans and get them to the point that they are ready or review by a structural engineer (I think that is what we need here but not 100% positive -- learning as we go). I'd like to get feedback on our floor plans and some general advice on where to go next.

We will have a basement that will be a future rec room and additional play space. And the garage is not properly sized or laid out yet. Things of importance:

1. Kitchen with island, opens to great room,

2. Light filled dining room

3. convenient office space since I work from home

4. play/flex room that can be opened up to great room when we are entertaining but closed off when it's a mess - this will become a den/ area to get away as the kids get older

5. good mudroom/ entry area to help with clutter/ organization and that has direct access to backyard

6. screened in porch with skylights for eating and conversational seating

7. 4 bedrooms

8. large master closets to limit amount of furniture/stuff in bedroom and that attach directly to master bath

9. at least a partially opened staircase - I love stairs so I don't want them completely enclosed by walls

10. natural light!

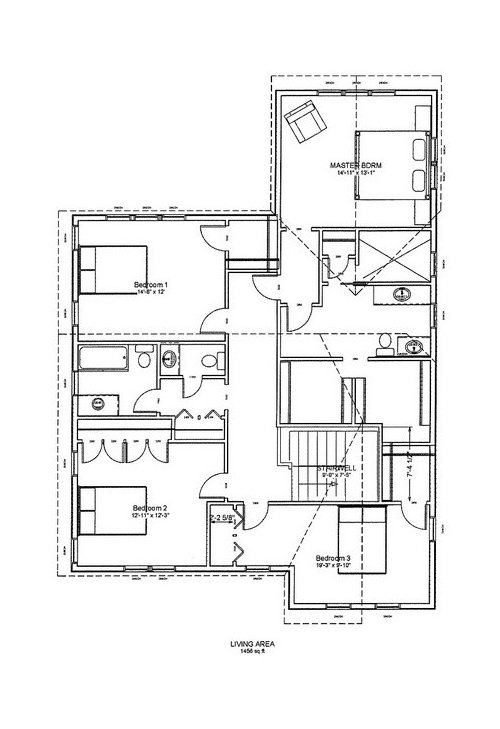
We are still working on the windows so some of them may not be centered or exact. Also, I know there is probably a better way to do the 2nd floor - one thing we wanted was the master in the back - and clearly the master bath needs help - any thoughts? I plan to post the kitchen layout on the kitchen forum.

Any thoughts are greatly appreciated!

Comments (7)

  • 14 years ago
    last modified: 11 years ago

    Well, it sounds like you'll have lovely views out the back, facing southeast (my favorite). As I read your wish list, honestly...I imagined a different home. More open, more light, maybe better views.

    I only say this, because with your lot and space...I think you should have a much better plan. You want a house as lovely as your view and one that will open up to the light and air, IMHO.

    You don't have much light coming directly into the kitchen or living room and your views are blocked, by the dining room and porch. Is there any reason you need this type of footprint? With two acres, I think I'd rather have more rooms facing the back...even if the porch is flipped to the other side, so it's behind the garage and closer to the kitchen.

    Could you have a kitchen/dining/living room across the back, with porch behind the garage? I like your idea of the flex space and the office is in a good location, but maybe create an area that could also be a guest room or formal dining room, if you ever need to sell. Maybe french doors from the entry, built in bookcases, on the stair wall, possibly bring the office out, so it's even with the front porch?

    The mudroom and bathroom are also in a good location, but I think the bathroom could look a bit less utilitarian. Maybe a nicer sink/vanity area, and a bit bigger shower? This could double as a guest bath and I think you could add a few feet to this room, too.

    And, since I'm 'adding a few feet' to your office and bathroom already, maybe a few feet on the front of the garage, too? It would be great to have a work area or storage space, along that window wall :)

    The upstairs does need some work...especially the bathrooms. I think I'd rework the bathroom (betweeen the two bedrooms) into a Jack and Jill bath...and maybe put a small bath, in the big closet, of the little bedroom. If you bumped that out (over the office) that would make an excellent guest room.

    The master bathroom...well, it's a huge closet and shower, but the sink areas seem small, by comparison...and are you sure you don't want a tub? Even if it ends up being the 'family tub' for the little ones to play in?

    And...if you do rework the downstairs, you'll end up with more/better views upstairs, too. Hope this helps...and don't feel bad. We've been planning for a LONG time and after having a larger and smaller plan we really loved...we finally decided on the smaller plan. It has some features that 'live bigger' even though it's less square feet.

    My advice would be to get comfortable with your lot and look for the best views, where the sun rises, sets, etc. Do you plan to have any gardens? Will you be able to see the kids playing, while you're in the kitchen? Do you want any arbors or pergolas, to provide shade or fragrance? Just some things to think about :)

  • 14 years ago
    last modified: 11 years ago

    I like your plan overall for the 1st floor. I can definitely see your vision here. There are just a few things I would tweak:

    1) I'd make your windows as wide & as tall as possible maybe add transoms over them to maximize the light and make the space feel open.

    2) I'd rotate your island 90 degrees so the long side lines up with the family room--you may need to move the prep sink.

    3) Definitely post the kitchen layout on the Kitchens forum--lots of great ideas over there. Do provide them a closeup so we can make out which appliances are where.

    4) I don't care for the setup of the downstairs bath. Does it need to be a full bath? If so, then I would definitely take lavender lass' advice & extend that space out toward the front of the house & rework the setup so that you're not looking directly into a shower or the toilet when you pass by the doorway/open the door.

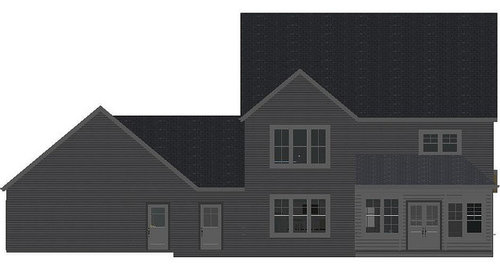
    5) Is that an enclosed porch on the rear of the house or is it open?

    The upstairs layout is a good starting point, but still needs alot of work. It does not flow very well and seems awkward. I'd need more time to look to see exactly what I would recommend, but here is what I see right off:

    1) Master bath & closet is not a good use of space and is choppy. I would try erasing the lines and leaving the entire space open on the drawing then use to-scale cutouts of the different aspects (shower, toilet, sinks/vanities) to play with the myriad of layouts available to you.

    2) Kids' bath with an added on powder room just doesn't make sense to me. I think the kids' rooms & bath area could be reworked more efficiently maybe even having a J&J bath or a bath for each bedroom. Again, I'd need more time to work this one.

    I clicked on your layout images to see an enlarged version, but I still could not make out the dimensions of the rooms/measurements of the house shell itself to try to plug them in and rework them. If you could send those along, I'll see what I can come up with.

  • 14 years ago
    last modified: 11 years ago

    Thanks so much for taking the time to offer your thoughts, insights and suggestions. It's amazing how generous people on this board are with their time and talent.

    It's always tough to get out all of my thoughts at once without boring everyone to tears.

    Lavander - I can see where the plan falls short based on the things of importance to me. I meant for the screened in porch to be a continuation of the living area. I would like it to be highly accessible from the kitchen for when we eat outside and from the great room. I envision the doors being open whenever possible, especially when we are entertaining. We have also considered a double-side fireplace where the french doors are located. I also should have mentioned that the views on the sides of the house aren't too shabby either! The creek curves around in a semi-circle so we can also see it from the side of our house. And there is pasture to the right of the house and the back left and I'm excited to see the horses and cows there. To enhance the natural light, I was hoping the windows on the non-porch side of the great room (which will be facing southwest when we reverse the plan) along with the skylights in the porch would provide plenty of light. As for the kitchen, my hope was that the window and the bright dining room would help there. Perhaps I should have more windows in the kitchen, I just don't want to lose too much upper cabinet space.

    One thing I've given a lot of thought over the past year is having the Dining, kitchen and great room all in a row. I feel that it wouldn't be right for us and it inhibits the flow that I'm going for.

    It's funny you call the DS bath utilitarian because that's exactly how I envisioned it since I'm pretty practical
    (about a lot of things - obviously not my master shower!) It gets the job done when needed. I was just going to have a half bath but i thought it would be helpful to add in the shower even if it's just to "hose off" after coming from outside. I wanted to have it directly accessible from the mud area but I also wanted the mud area to be closed off from guests so this location was a compromise. Although making it a bit bigger and moving it around could afford me a better layout, a bigger shower, and a useful vanity. I'll have to play with that.

    Duly noted on the garage layout, I want it be be 2 + cars so we have room for storage - I just haven't really tried to measure and lay it out accurately yet.

    It's funny no one gets where I was going with the upstairs bath arrangement. I thought having the extra half bath and vanity would help if two kids are trying to get ready at the same time or if one is in the bath and another needs to use the toilet. Good idea though about creating another bath in the front bedroom. I'm going to play with that too.

    mydreamhome - I've received some very helpful comments on the kitchens forum so far. You're not the only one to suggest turning the island 90 degrees which is the way I originally had it. Is there a specific reason you are suggesting that - perhaps something I'm not thinking of? My goal was to have the long side parallel with the cooktop as this is how I like to work. I'm hoping the prep sink will eliminate the need to use the regular sink a ton while prepping and cooking. The other reason it's oriented this way is that one of my husband's few requests was to be able to see the TV from seats at the island. :)

    I haven't figured out a good way to create pictures of my floorplan that can be easy to read. I increased the size of the dimensions so I hope you can read it now. Any and all help would be wonderful!

    One of the hardest parts about the upstairs is getting back to the bedroom all the way in the back where I wanted to have a cathedral ceiling. Another thought I had was not building out over the dining room, putting the master where the master bath/ closets are now, and then using space over the mudroom and downstairs bath for the master bath and closets... Perhaps making that section of the house 1 1/2 stories.

    Also, here is another plan that I played with - same footprint but the stairs have been moved. I haven't detailed everything out yet and don't have an upstairs, but this would help your idea Lavender - the front room could potentially be used as a guest room or dining room down the road.


    Again, thanks so much to both of you for your time and help!

  • 14 years ago
    last modified: 11 years ago

    Hi Mama,

    From a mom of almost 6 boys (now). I think your 1st plan is lovely and liveable and I totally get you main floor lay out. A lot of your ideas are the same as our ideas. We love windows and you do have windows in every room. Make them BIG as mentioned by PP you won't regret. We did not want a family/dining/kitchen in a row. Had that and don't really liket it. Like you, my vision was to have a dining room in the "back" of the house...seperate, but VERY casual, sunny and liveable. Personally we did not like our formal, front, showy, dining room. I can imagine the games, homework and dinner going on there for years.

    The half bath, mudroom, and laundry are perfect and a must on my list close to the garage and kitchen. It is common here for people to have upper laundry areas. But, as a mom of many, I spend most of my day in the kitchen. If my laundry was upstairs it would NEVER get done.

    I also like that you have maintained an entryway, I prefer not to open the front door and have everyone "IN" my personal living area.

    I think you have a great plan, that works for a family. Our preference is for a main floor master, but when i had my first little ones we had rooms all together. Our oldest is now a teenager and it suits us now to have the boys upstairs. The baby will be on the mainfloor for 1-2 years. Oh, I don't think it necessary for the extra "toilet" area upstairs, but that is personal prefernce. I feel that bathrooms are rediculously overdone these days. Very rare will yours need it at the exact same time and can't wait. I would think one could run to your bathroom upstairs in an emergency. Our 6 boys share one HUGE bathroom. I think I would make that area extra closet storage, but like I said preferneces!

    Best wishes to you on your new home build!

  • 14 years ago
    last modified: 11 years ago

    I like the way you moved the stairs and changed the doors into your flex space, in your new plan

    I might have missed this, but do you plan to have a deck, off the back of the garage? That would give you a BBQ and entertainment area, close to the kitchen and still enjoying the view.

    Speaking of outside...I live in the country...and the romance of horses and cows eating in the pasture, is very alluring. We have six horses, ourselves, while the nearest neighbor has two cows. Just wanted to make sure you think about, what areas will be downwind from the animals and how close are they to your entertaining spaces?

    During the rainy season, nature can get a little strong, if you know what I mean...and during extremely hot weather, it might be nice to have a row of fragrant something blooming, between you and the pasture. Of course, this depends on how close you are to the natural beauty. Not trying to be rude, just speaking from experience...and cows are worse, IMHO :)

  • 14 years ago
    last modified: 11 years ago

    Mommy - congrats to you and thank you for all of your well wishes. It sounds like we are very much on the same page with what we are looking for in a house. Good luck to you!

    Lavender - Yes, we need to plan a patio for grilling, just not completely sure where yet. We also plan to have a pool so most likely that will tie together and be close to our screened in porch. As for the animals, I grew up on a dairy farm and had rode horses when I was younger so the smell of cows and horses doesn't bother me in the least- it's weirdly comforting:) Cows may be worse than horses - definitely agree with you there - but chickens are far worse in my opinion - and we have lots of those here!

  • 14 years ago
    last modified: 11 years ago

    LOL! Well it's good that you know, what you're getting into.

    We have some people out in our area (so the story goes) who built a new house, by a place with lots of cows. Everything was great, until the first hot summer. Then, they wanted their neighbor to move his cows off that pasture, as it interfered with their outdoor entertainment plans. Cows are still in that pasture...not so sure if the people moved or not :)