Software
Houzz Logo Print
misslucinda

diy HUBBY driving me nuts!

18 years ago

Look, I am a garden person but since this forum is here the worst that can happen is no one responds.

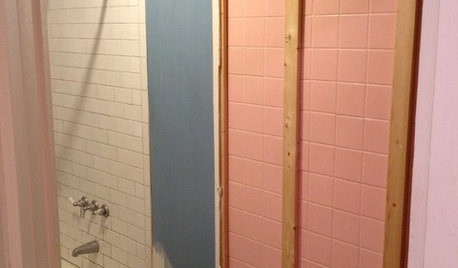
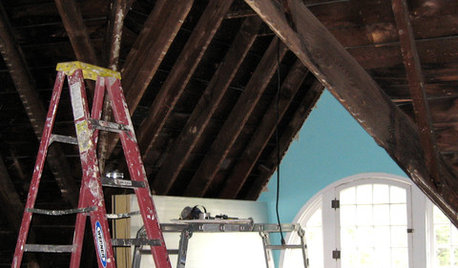
My husband, I think to punish me for my decision not to pay for the project entirely by myself, demolished an upstairs bath about 17months ago. Oh, wonder of wonders, we now have plywood on part of the floor and wonderboard 1/4th of the way around the shower and partially up on the toilet and pedastal sink wall. In parts there are gaps where between the wall wonderboard and where the ceiling plaster re-begins. There are also gaps between the wonderboard and other wonderboard on the toilet/sink wall. Yikes.

The real tickler is that our home is an 1850's farmhouse.

Here are some quick issues. The husband thinks that 3/4" plywood with wonderboard over it is enuf for 12"x12" tumbled marble tiles because our joists are closer than newer construction (don't ask, i forget). Further, he thinks we should do the walls (subway tile) first, before the floor (Whaaaaa?)

Also, seems there is a gap between the plaster and the wonderboard between the ceiling and walls?????

Thats enuf for now.

Thanks for direction,

Patricia

Comments (10)

  • 18 years ago

    I don't mean to be insensitive to your plight, and I have nothing to offer in the way of technical info, but I want you to know that you are a WONDERFULLY humorous writer, especially on an afternoon when I would like to cover my head and 'go back to bed,' as well.

    Envisioning the room you so aptly describe, sounds like you've got yourself a 'real condition' there. In all likelihood, you are neither able to fire your contractor nor your husband, who sounds very ... well, colorful. Therefore, I would think that this calls for a moment of silence ... and prayer. :))

    In a little bit, one of our resident masterminds will post, with a few suggestions for you. Keep the Faith. :)

    Mommielady

  • 18 years ago

    The husband thinks that 3/4" plywood with wonderboard over it is enuf for 12"x12" tumbled marble tiles because our joists are closer than newer construction (don't ask, i forget).

    Sorry, but if I'm gonna help you, I GOTTA ask. I need to know the size of the joists-- width and height, as well as the unsupported length, and the on center spacing.

    One thing I'll tell you for sure, though-- you need more than just 3/4" of plywood for natural stone, or the first time will just be "practice".

    Further, he thinks we should do the walls (subway tile) first, before the floor (Whaaaaa?)

    He's right. You don't want to work on top of finished work any more than absolutely necessary. If you want to see the wall tile come down on top of the floor tile, then leave the bottom course out, install the floor, and then install the bottom course. Personally, I rather just install the walls, installe the floor, keeping a uniform joint, and then caulk one to the other.

  • 18 years ago

    My advice to you would be to help him with his DIY. will boost his ego, complete the project and save you money.

    Go over to johnbridge forum and you can learn everything there is to know about tiling :) Then equipped with that knowledge inspire hubby to work together with you to get it done.

    There is something therapeutic about couples working on home projects together not to mention the pride of DIY!

  • 18 years ago

    Perhaps these videos from the "Disaster diy" TV show can give you some ideas about the problem and how to tackle it.

    Good luck!

    Here is a link that might be useful: Stuck!

  • 18 years ago

    Hiya Bill Vincent-

    Okay, I went up to the attic and the joists are 16 1/2" OC. He seems to think that the 3/4"plywood with the wonderboard over it is sufficient because this is post and beam construction (at least we have beams in many places on the first two floors (unfortunately not the upstairs bath).

    Mommie, I have to have a sense of humor or I would be a DIY widow by now.

    Pharoah, I was tossed out of the room after the demo stage but I do think the John Bridge forum and especially "Disaster DIY" suggested by laat sounds good to me.

    Thank you!

    Patricia

  • 18 years ago

    Patricia (although I *love* the name Lucinda to the point I almost used it for my daughter),

    If your DIYH :) hasn't gotten actual numerical verification of the strength of the subfloor construction, at John Bridge there's something called the Deflect-o-lator (or something like that), which is an application into which your DIYH :) can enter the actual terms of the joists (need the size of them too, not just distance OC) and find out what the deflection is for those supports. It can't handle every type of configuration, but that's where Bill comes in :) DIYH should want good solid numbers rather than just a (strong) feeling, IMO.

    What floor was there before?

    And a DIY project all done by one spouse? Hmmm...I wouldn't have had all the fun I've had with tile and wood and all sorts of things. I'd feel deprived, personally :) but then again I'd probably still have full use of my right hand and arm, so it's a tradeoff...

  • 18 years ago

    Flyleft:
    It's actually "Lucinda, Mistress of Darkness" which should give you an indication of some of the grief I get.

    The earlier floor was 1 inch thick 9" wide pine planks and actually he only ripped this out from the tub to (and immed. after the toilet (all pipes on one wall) and left the balance. Apparently due to my "darkness" he installed another sheet of 3/4" plywood (actually 1/2") over the first and that makes for 1" and the wonderboard is going over that.

    The room is 7' wide/same direction as joists, 9 1/2 long to the closets. Joists are, as I said, about 16" oc, 2"wide and maybe 7-9" deep. Can't measure. He ply'd over them.

    Really loving this "John Bridges" forum. "A little knowledge..."

  • 18 years ago

    sounds like your joists should be strong enough for stone, but that still doesn't address the deflection BETWEEN the joists. At 16" on center, you NEED (not a suggestion!!) TWO LAYERS of plywood, totalling a MINIMUM of 1 1/4" before cement board goes down, or your floor will fail.

    it's that simple, and the people at John's will tell you the same thing.

  • 18 years ago

    Hiya Bill,

    Ran in there and see the second sheet of "32/16" plywood running at a right angle to the joists but that still is still 1/4" off your recommendation before the durock. Oh rats, he swears you could park a car on that area. Can you compensate with thicker (1/2" cement board?) Or do I just find a local "mud guy"?

    Thanks, Patricia

  • 18 years ago

    Patricia
    cement board has no structural strength so 1/4 is plenty for floor.
    I am DIY wife and I can somewhat reciprocate your feelings, thankfully my DH is great handyman he just needs encouragement time from time ;)
    that is why I love my "saws all"- destruction is my favorite part of the project...