Software
Houzz Logo Print
bmh4796

too small for master bedroom??

13 years ago

Is 11x15 way too small for a master bedroom? I can make it wider, but not any deeper than 11 feet. I guess we would not be able to put anything on the wall opposite the head board besides a 12 foot console of some sort to put a small flat screen TV on. We do have a 2 foot deep by 3 feet wide chest of drawers, but I could design the closet in a way that we could incorporate the drawers in there.

Everything is working on the plans except for that. I guess I could take a foot off of the kitchen width of the den depth to get an extra foot in the bedroom depth. The den is 19x18. The kitchen, not including the breakfast room is 16x12. So there's really no room to borrow there.

My desire to have a side loading garage on a lot that's only 60 feet wide is causing the problems. I just need 2 more feet!!! Ahhhh. Does a driveway have to be 11 feet wide? Can it be 10? I know the area to turn into the garage has to be at least 20 feet wide, but can the part from the street to the 20 foot wide area be only 10 feet?

Comments (25)

  • 13 years ago

    A plan would help.

    A driveway can be 9 to 12 ft wide.

  • 13 years ago

    I would definitely take a foot from the den, which sounds huge, and add it to the MBR, but a plan would help a lot.

  • 13 years ago

    IMO, 11x15 is too small for a master, but it can be done--just plan on the room being tight. How long do you plan to stay in this house? I'm guessing you have a king or queen size bed. It sounds like you're putting the bed on the 15' wall, could you put it on the 11' wall instead?

    When you say 'Den' are you speaking of a true den or are you referring to a family room? 19x18 is huge for a den, but pretty decent size for a family room especially if there are walkways through it to other parts of the house.

    Please post a plan as it allows us to see exactly what you're talking about and we can give you educated thoughts and suggestions to resolve your layout issue.

    Hope this helps!

  • 13 years ago

    I would take a look at what master bedroom sizes are for similar sized homes. I am sure you aren't thinking of resale right now but we are running into this as we are trying to sell our home. People love our home but not the size of the master. So it being too small could be a deal breaker in a future sale no matter how far down the road it will be! From what I have seen in today's standards 11x15 is small for a master.

  • 13 years ago

    It would help to see a floorplan. I would not have a problem with the 15 ft. I would have a problem with the 11 feet. A standard king size bed is about 6.5 ft wide. If one puts in a couple of nightstands--it's going to be tight.

  • 13 years ago

    The 15' is fine. The 11' is too tight. 12 is minimum, 13 would be best. Our family room is 16x17 and its plenty spacious. It's a dead end room though so we can use the entire floor space for furniture.

  • 13 years ago

    Ok. Thanks everyone. I feel as though the small master is not smart for resale even though we plan on staying in this house for a long time, if not forever.

    I've attached a plan that I've been working on. WE ARE HIRING AN ARCHITECT, but I ended up drawing this up myself in an effort to see if we could get a side loading garage. I do, however, like the layout very much. If I could just get the master bigger.

    Some notes:
    we currently have a side loading CARPORT with the driveway area only 18 feet wide immediately in front of the carport. I'm guessing 20 feet is enough for a garage with a large garage door. (the neighborhood requires garage doors)

    The architect will draw the upstairs with 3 bedrooms and one bathroom

    He will put in the windows too.

    the triangle in the den is a corner fireplace

    I HAVE NO IDEA HOW TO CONFIGURE STAIRS

    the room that the stairs are over is a playroom

    the space outside between garage and house will be a courtyard with a little gate leading to the yard (the backyard is only 27x60)

    I just threw appliances in the kitchen. I'll let the architect figure that out. All I know is that I would like a peninsula separating the kitchen from the breakfast room.

    This post was edited by bmh4796 on Sun, Feb 24, 13 at 13:01

  • 13 years ago

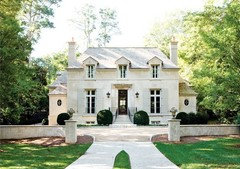
    these are exteriors that we like that I'm hoping can work with this floorplan. I know that I want bricks painted white. Our builder has that down to a science. The bricks look old and are painted in a creamy white. So pretty.

  • 13 years ago

    another exterior style i like, but i'm not a fan of round columns

  • 13 years ago

    11 feet is not wide enough. The bed will take up 7-8 feet from the wall. Do you plan to put anything on the opposite wall or at the end of the bed like a dresser or bench? It will leave very little room to walk through.

    As to the exteriors you've shown--very pretty. One issue is that the house you've drawn does not have an equal number of rooms on each side of the main door. These houses do.

  • 13 years ago

    The first thing you need to do to the plan is get the entrance in the center.

    You're currently spinning your wheels. Your architect will quickly solve all of these issues.

  • 13 years ago

    I will hand it over to the architect this week. I am spinning my wheels. What happened was that I didn't want anyone to tell me that I couldn't get a side loading garage on this lot, so I in order to figure that out for myself, I had to draw up some interiors. So it just kind of spiraled from there.

    I've noticed the problem with the door not being centered. I'm hoping that we can have an uncentered door and still achieve similar styles. but if it won't look right on the exterior, then I'll let the architect start from scratch.

    What I like most about the plans I drew up is the way it's open yet not open. I like that from the sofa, I could look to the street through the dining room and to the courtyard through the den windows. This is how our house is set up now, and it's something I love.

    I'm starting to worry that I won't be able to get the side loading garage as everyone keeps telling me.

  • 13 years ago

    You could make the space you currently have for the bath and closet into the master bedroom and figure out how to make the space currently the master into the bath/closet. That said, I concur with the others that if you are going to hire an architect, do it now.

    I look at this plan (which is similar to what I currently have) and know how it's not going to work. Think about carrying groceries either from the detached garage to the kitchen, or from the front door, around the dining area to the kitchen. Think about carrying grilled food through the eating niche all the way to the kitchen or to the dining room. Think about carrying laundry back and forth across the hall, living room, hall again, to bedrooms (or upstairs). Think about someone watching TV in the living room while someone is trying to sleep in the master bedroom. Think about the wasted space in the master bathroom and the less than optimal layout of the master closet.
    I completely understand the desire to draw and re-draw -- I seriously spent hours/days drawing my plans, looking at on-line plans, etc., trying to come up with "the" perfect layout.

    What was much more helpful to my architect was to write down or communicate how I wanted the house to function -- (ex: I don't want to have to walk through three rooms with groceries to get to the kitchen. I sleep lightly -- I want a master that is quiet and not close to main living spaces. I want more/better light than in my current house.) Things like this will be much more useful to your architect right now than a plan you "have" to have.

    Good Luck -- I really like your inspiration photos, and hope you will post when the project is underway and completed.

  • 13 years ago

    I'm confused. The side/front load issue is usually with a garage in front of the house. You show a small urban city lot with a detached rear garage. By doing a side load garage you have lost any possibility of having any backyard. The view out your family room is now a garage wall instead of some landscaping. I think this will cause much more resale problems than an 11 ft wide master ever will.

  • 13 years ago

    Chispa, it will be a pretty courtyard. There courtyard walls will be brick painted creamy white and there will be landscaping etc with blue slate for the ground. The courtyards in the homes already finished in the neighborhood are really lovely spaces. I'm in South Louisiana. they really do great courtyards here.

    RMS Austin, I thought about making the bath into the master bedroom, but then you'd have to walk through the master bath to get to the bedroom. That's a little awkward.

    I'm okay with the grilled food to the kitchen. I plan to have a peninsula on the wall opposite the fridge where we would set the food out.

    I think it will be annoying to carry groceries from the garage to the kitchen. I've thought of this, but I'm willing to do it to not have a front facing garage. I just really don't think I can live with the look of a front facing garage no matter how pretty the doors are. I know, it's crazy, but I think garages ruin the lines of all residential architecture. Everyone thinks I'm nuts. But I just can't get over it.

    Hopefully the architect will solve the problem.

  • 13 years ago

    Personally, I would find an 18 ft deep, mostly enclosed courtyard to be very claustrophobic, with little air circulation. The reduced yard would be a deal breaker for my family. Your strong feelings for having a front facing garage in the BACK of the property are understandable, but it seems you already know ( "Everyone thinks I'm nuts.") that most people don't feel it is a worthwhile goal. Most people would rather look at the garage doors and enjoy a more open feel to the backyard.

    I know where you are coming from! We have a larger lot with a rear detached 3-car garage, which is front facing. I also have an attached garage. We remodeled the old garage and made it look just like the house. We used custom wood doors and pavers on the side/rear driveway. It is just something you have to deal with in more urban areas ... it wasn't an issue in our 2 ac lot in the Northeast, but we had to relocate to CA, and it is what it is!!

  • 13 years ago

    chispa, you make a good point about the size of the courtyard. I thought the size was ok, but I didn't think about the fact that courtyards don't have windows. very good point. i thank you!

    ok. well i guess i have to accept what i sort of knew deep down all along :(

    i'll keep the garage to the back and go with a front loading. you are right. it is what it is. thank you for helping me accept it.

  • 13 years ago

    Just an observation: Since my husband and I are talking about house plans rather frequently these days, I've taken to carrying a tape measure so I can measure areas that I like /don't like.

    We stayed in a hotel suite this weekend, and my daughters shared a small bedroom with a king-sized bed. I measured the room -- yeah, I know, geeky -- and it was roughly 12 x 11. At first I thought, "This room is small, but it's okay." Of course, I thought that in the afternoon while light was pouring through the double window. I did have sense enough to realize that -- unlike a real bedroom -- the hotel room didn't have to contain the personal property that would be in your own house. Later that evening I was in there with the two of them, and we had the door closed (discussing an upcoming birthday surprise). The room didn't feel uncomfortable, but I realized that I would never want a room THAT SMALL in my own house. A dark window and a closed door made the difference between "cozy" and entirely too small.

  • 13 years ago

    Just an observation: Since my husband and I are talking about house plans rather frequently these days, I've taken to carrying a tape measure so I can measure areas that I like /don't like.

    We stayed in a hotel suite this weekend, and my daughters shared a small bedroom with a king-sized bed. I measured the room -- yeah, I know, geeky -- and it was roughly 12 x 11. At first I thought, "This room is small, but it's okay." Of course, I thought that in the afternoon while light was pouring through the double window. I did have sense enough to realize that -- unlike a real bedroom -- the hotel room didn't have to contain the personal property that would be in your own house. Later that evening I was in there with the two of them, and we had the door closed (discussing an upcoming birthday surprise). The room didn't feel uncomfortable, but I realized that I would never want a room THAT SMALL in my own house. A dark window and a closed door made the difference between "cozy" and entirely too small.

  • 13 years ago

    I think you would be very unhappy with that size of mbr, especially in a house you had built from scratch. And especially if you stay in it forever as you age. Much like Mrs. Pete, as someone who is completely serious about having just the right size mbr in the home I have been planning for years, I keep my tape measure handy to whip out to check the size of rooms. A friend allowed us to stay in his mbr on an overnight visit and all I could think was the room size felt completely "right" in every way. Upon measurement, turns out the room was 14x17, and with a king bed, an armoire, a dresser, and chair and ottoman, it still felt spacious and uncramped, but not excessively large. So 14x17 has become my benchmark for a realistic size for a master bedroom that I can live with forever if I have to. Good luck with this project, hope you get something you will be pleased with for many years to come.

  • 13 years ago

    I hate to agree, but I do think it will be too small...especially since this looks like a lovely, high-end home. People really seem to have a problem with small MBRs. In our previous home, the MBR was 12 x 16. While not terribly tight with a queen sized bed, it certainly didn't give us a lot of wiggle room for furniture placement. But, when we were selling that house, no one really mentioned it being small since it was pretty standard for the neighborhood...however the one issue that did come up over and over was our very small backyard. Oy vey...I was about to lose my mind! Our yard sloped up and we had a landscape architect design a beautiful stone retaining wall, and we had gorgeous gardens, shrubs, and mature trees, as well as a small lawn area. No one cared, they all wanted a big grassy backyard! So...I am afraid the previous posters may be right. I would maximize you rear yard. In our new house, which has almost a 1/2 ac lot, dh was absolutely adamant that we would have a big grassy yard!

    I do hear you about the side load garage, though. I feel like you, I wouldn't have built a house with one. We actually have ours rear facing (alley behind us) which when you have a 3 car garage makes for quite an awesome
    basketball court for our ds! Is there anyway you can trade lots or something to get a little bit more width to design the house the way you want? Oh, and I also love painted brick...that is what we chose for our house! We must have similar taste! :)

  • 13 years ago

    Mrs Pete--I have carried a tape for the better part of 3 years. Now that my remodel is almost complete, I should probably take it out. It really is wonderful to "feel" the size of rooms and have a real dimension to attach to that feeling.

    For the OP--You can do the same thing at RE open houses. I wasn't house shopping, just room shopping. The REAs didn't seem to mind while I was there. Who knows what they said after I left. :)

  • 13 years ago

    lol! i carry a tape measurer - not sure how that's spelled - too! i was in the neighborhood measuring rooms monday, and a depth of 12 feet is too small for a Master for sure. 14 is comfortable depth in the smaller MBRs rooms.

    Anyhow, we are meeting with an architect on Thursday. I attached my floorplan in an email and he didn't comment on it, which I'm assuming means he doesn't like it - LOL. nor did he comment on my wanting a side loading garage, which I'm assuming means he doesn't think it's a wise decision. He did, however, like my inspiration pictures. So, we shall see what Thursday brings.

    We can't swap lots because the other lots in the 120 price range have alley access, so we'd get a rear garage, but there's absolutely NO backyard space AT ALL. With 4 kids, we have to have some lawn. There's a park and pool in the neighborhood, but still, we need our own green space too. The lots that are larger and could fit both a yard and a side/rear garage are out of our price range :(

    I'm excited that he likes the inspiration pics. I really like the 3 homes that he designed that are already built in the neighborhood, so I think we will be happy in the long run, even with a front facing garage

  • 13 years ago

    nini804 - I completely agree with you! We sold our last 3200 sqft home and the master bed was around 320 sq ft. So a good size and we thought it would be a huge selling point - however our 'small backyard' was a bigger detractor!

    Our new home the MBR is 312sqft of a 4000 sq ft home but our backyard is larger and grassy!