

Basic bathroom planning - measurements?
18 years ago
Sort by:Oldest
Comments (4)
Related Stories

BATHROOM WORKBOOKStandard Dimensions and Measurements for a Primary Bath
Create a luxe bathroom that functions well with these key fixture dimensions and layout tips
Full Story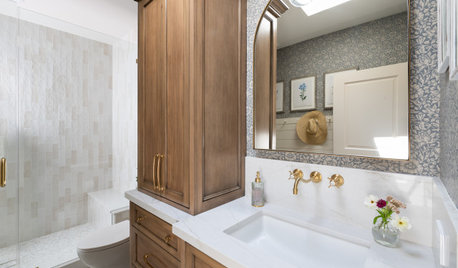
BATHROOM DESIGNKey Measurements to Make the Most of Your Bathroom
Fit everything comfortably in a small or medium-size bath by knowing standard dimensions for fixtures and clearances
Full Story
BATHROOM DESIGNKey Measurements to Help You Design a Powder Room
Clearances, codes and coordination are critical in small spaces such as a powder room. Here’s what you should know
Full Story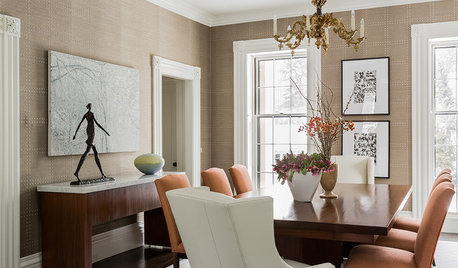
STANDARD MEASUREMENTSKey Measurements for Planning the Perfect Dining Room
Consider style, function and furniture to create a dining space that will let you entertain with ease
Full Story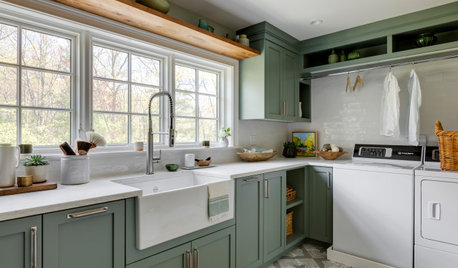
LAUNDRY ROOMSKey Measurements for a Dream Laundry Room
Get the layout dimensions that will help you wash and fold — and maybe do much more — comfortably and efficiently
Full Story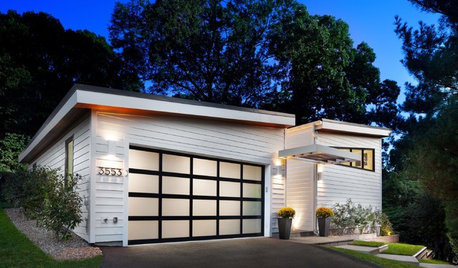
GARAGESKey Measurements for the Perfect Garage
Get the dimensions that will let you fit one or more cars in your garage, plus storage and other needs
Full Story
KITCHEN DESIGNKey Measurements for Your Kitchen Design
Get the ideal kitchen setup by understanding spatial relationships, dimensions and work zones
Full Story
REMODELING GUIDESKey Measurements to Help You Design the Perfect Home Office
Fit all your work surfaces, equipment and storage with comfortable clearances by keeping these dimensions in mind
Full Story
GREEN BUILDINGGoing Solar at Home: Solar Panel Basics
Save money on electricity and reduce your carbon footprint by installing photovoltaic panels. This guide will help you get started
Full Story
BATHROOM DESIGNMeasures of Remodel Success: Bathrooms by the Numbers
Count on a beautifully laid out bathroom when you factor in these measurements, costs and more
Full Story


lazypup
zeebeeOriginal Author
Related Professionals
El Dorado Kitchen & Bathroom Designers · Parkersburg Kitchen & Bathroom Designers · Rochester Kitchen & Bathroom Designers · Roswell Kitchen & Bathroom Designers · Mobile Bathroom Remodelers · Madison Bathroom Remodelers · Stockton Bathroom Remodelers · Reno Bathroom Remodelers · Mountain Home Tile and Stone Contractors · Athens Tile and Stone Contractors · Poplar Bluff Tile and Stone Contractors · Zanesville Tile and Stone Contractors · Lynchburg Tile and Stone Contractors · Bloomington Tile and Stone Contractors · Salinas Tile and Stone Contractorsflseadog
sweeby