Software
Houzz Logo Print
newhouse123_gw

kitchen size when adding a Island

13 years ago

My build is a 2100 sq ft with a 15 x15 great room or hearth room. open layout... any thoughts on a what size kitchen would do well in a space like this? We really would like to have a large island that sits min 3 barstools and has a sink and decent work space.... we have planned for a kitchen 11 x 13 kitchen is this too small? or any suggestions what size island would work in this size kitchen .. any thoughts.. thank to all..this forum is a great help!

Comments (13)

  • 13 years ago
    last modified: 11 years ago

    What you are describing requires an island that is 7 x 4. Your space is tight and you'd be better off doing a peninsula than an island.

  • 13 years ago
    last modified: 11 years ago

    Clearances:
    Plan for minimum 36" walkways (42" minimum if appliances open into the walkway--i.e. range, refrigerator) on all sides of the island. Minimum space between island seating area and furniture in the great room/kitchen nook should be around 48", with 60"+ being the ideal minimum.

    Island Dimensions:
    Standard depth base cabinets are 24" + 15" minimum for seating area gives you 39" island width. Room for 3 stools with 18-24" allotted for each gives you a minimum island length of 54"-72". 18" per stool can be tight, I would strive for 24" per stool.

    A lot will depend on your kitchen layout. for example, Your kitchen is 11' x 13', provided counters on both of the 11' walls + counters along the 13' wall, that would leave you space for an island 3' long by 6' wide. Here's the math: 13' - 4' in counters - 6' walkways = 3' & 11' - 2' counters - 3' walkway = 6'. If you don't have counters on both ends of the kitchen, then your island can expand in length (running parallel to the 13' wall to 5' long while still allowing for a 3' walkway on either end of the island. 5' would just allow for 3 stools at the island.

    Hope this helps!

  • 13 years ago
    last modified: 11 years ago

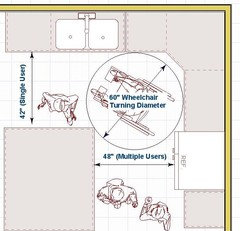
    The issue is the island and not the size of the room. In other words, the size of the island sets the size of the room, since one much have a minimum of 3' clear around the island, and 4' clear if two people are to be present in the space or be able to pass one another comfortably. If one is designing for universal needs and wheelchair clearance 5' is needed for turning a wheelchair 180-degrees.

    So figure out the size of the island that one has in mind, add the clear space around it, and add another 2' for the depth of the counters and lower cabinets opposite the island, and...Voila!...one has their kitchen size.

    Some dimension when considering an island:

    --Sinks tend to be 36" or wider
    --Dishwashers tend to be 30"w
    --Cooktops can be 30"-42" w
    --Space for a person eating tends to be 18"-24" w minimum

    If your island is going to contain any of these, one must allow for them and for the other cabinetry to be used in the island.

    Much better to start the design with the island, than to back into it by arbitrarily coming up with a kitcen size and force-fitting everything into it.

  • 13 years ago
    last modified: 11 years ago

    Thanks all, great info, looks like I will need to expand the plan for the kitchen to a 15 x 12 or 16 x 13 , also next to my kitchen is my nook that is 8 x 8, will eliminating the nook area and expanding the kitchen be a better way to get a larger kitchen or will this look odd? I know my space limitations that I need to work around are tight but I really want to have a good kitchen space. Looks like I will have to add some sq ft to make it happen..
    (*lucy0214 -thanks for the pic.. for me it is always good to visualize your ideas because on paper you dont always get the same outcome you thought, your kitchen is looking so nice.. Can you please post a picture of your great room from inside your kitchen. I think our great room/kitchen plans are similar and would love to see what your greatroom may look like from that view..thanks again)

  • 13 years ago
    last modified: 11 years ago

    Some things are being forgotten in the dimensions being talked about. Cabinets boxes are actually 24". The doors add another 3/4". You've also got at least 3/4" of overhang from the door. That means that your wall cabinets take up at least 25 1/2". Those small inches make a big difference when you're talking minimum clearances.

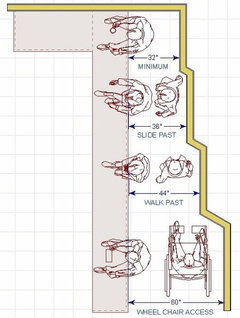
    The 36" code minimum aisle clearance for a single cook is from counter to counter. NOT cabinet to cabinet. If you measure cabinet to cabinet, your aisles will be too tight. If you are measuring from cabinet box to cabinet box for the aisle, you need to make sure that measurement is 39" to have the minimum usual local code acceptable aisle. And to emphasize, that 36" only works for one cook, as the code minimum. 42" is the NKBA recommendation. If you want family members to participate in meal preparation, you want a minimum of 42". 48" is the minimum at any "pinch points" where high activity levels happen. Like at a refrigerator.

    Here's what the NKBA recommends, illustrated.

    Don't forget that an island back will need to be reinforced if you want it to support a stone top if a pony wall isn't part of the island. I typically spec attaching 1/2" plywood to the cabinet backs to be able to fully support the corbels that will support the granite. Then there's the 1/4" cabinet veneer panel over that. If you want decorative doors rather than just a flat panel, add in another 3/4" in depth. If there is a pony wall, it takes up a minimum of 4 1/2". If it's a wet wall with plumbing pipes in it for an island sink, that wall is 6 1/2".

    Then there is the issue of seating. 12" of overhang and 18" of width works for kids. Small kids. The problem is that kids don't stay small for long. All of a sudden they hit a growth spurt and are starting linebackers on the varsity team. And that's why I NEVER plan seating with only 18" of room. Even 24" is tight unless you are very friendly with each other. I prefer 30" of space, and 15" of knee room. That allows adults of even linebacker size to be comfortable sitting there for an actual meal. If you don't plan to take meals there, you can go less, but that will also lessen the time that guests sit there.

    NKBA recommendations.


    And now onto traffic. You can have someone edge sideways past a seated person with 36" aisle space. That means no real traffic behind someone there. That's just at a dead end so someone can get to another seat there. If you have an traffic pattern through the kitchen, that's not going to work. You need 44", but 48" is better and works with multiple persons better. If you have seating backing up to seating, like an island seat backing up to a breakfast table, you need at least 60" so that both seats can be accessed. Or, if it's a major route into the home, like the family entrance where everyone comes through with all of their backpacks and groceries, 60" is also what you need if there's seating. If there's no seating, then 48" would be fine.

    NKBA recommendations.

    There's a LOT more that you need to know to design a kitchen that works well and is safe to use. The link below is a good resource for all of the design rules and the illustrations are very helpful as well. Your architect should basically have all of that internalized so that it's second nature and you shouldn't have to worry about if you have room for this or that. They should tell you. Any good KD could tell you right off the bat that your kitchen is too small to serve the proposed functions as described. And we'd challenge you as to your need for all of those functions as perhaps being duplicative of functions that other rooms provide.

    Here is a link that might be useful: Kitchen Design Rules Illustrated.

  • 13 years ago
    last modified: 11 years ago

    newhouse123-You bring up a very good point that I tend to make over and over when I see a house plan has island seating, a nook and a dining room. Do you really need 3 places to eat? We eliminated our nook and expanded our kitchen into that space. It works out great, allows for separate prep & cleanup areas, and an island that comfortably seats 4 (5 in a pinch) along 1 side. It sounds like you'd gain significant space by incorporating your nook into the kitchen and allow for significantly more island seating. I am guessing your dimensions would increase to 11'x 21'. Our kitchen is roughly 12'x21'. I've attached a pic of our kitchen layout & the final result below. Do you have a plan you can post? We can better make suggestions if you do.


    And here's one I did for another GWer:

  • 13 years ago
    last modified: 11 years ago

    **(live_wire_oak.).wow thanks for that work up, so helpful! just looked on my plan and the kitchen is 12 x 15.. meeting with my draftsman this week and will def, be taking a copy of this to help me with the final draw..thanks again for the great info...

  • 13 years ago
    last modified: 11 years ago

    Islands are so trendy these days, just like large mud rooms with huge cubbies and 3-6 car garages necessary to hold "all the toys"! So it's easy to be seduced into thinking one needs and must have an island. And islands are often very visually attractive.

    Here's the thing: without careful kitchen planning and design, islands will actually cause one to take more steps and expend more energy in food preparation because the kitchen "triangle" (food storage, food cleaning and prep, food cooking) are further apart or even physically seperated by the island.

    The larger the island, the greater the potential for this. Functionally, a peninsula (treated as an island) may often be more efficient and allow for a smaller kitchen.

    So one should fully explore options for one's kitchen design before just automatically saying "island".

    Just a thought.

  • 13 years ago
    last modified: 11 years ago

    I am far, far removed from having kids at home, having just become a great grandmother. However, I wonder just how valuable these large and larger 'eating' islands really are.

    Sure, I understand that many families no longer eat together, hardly ever. And certainly not the evening meal. But, eating side by side (as in at a lunch counter in a diner) does not promote easy and convenient conversation between family members. That island might work well for homework time, for 1 or 2... or for chatting. But 4-5 persons sitting shoulder to shoulder while eating a meal does not spell gracious mealtime IMHO!

    That said, islands are wonderful work areas, especially when open to other areas of the house. The cook is no longer isolated from socializing with others and can enjoy a greater sense of openness and views. So many benefits beyond a spot to eat.

  • 13 years ago
    last modified: 11 years ago

    Kittykat, good points. Of course, every person and family have their own individual preferences.

    That said, there are even more concerns for islands and "open" kitchens to the dining and/or living areas, namely:

    --The usually "messy" nature of a kitchen, especially before and immediately after a meal. Even if one "cleans as they go" the view of a cluttered kitchen from other parts of the house can be a major disadvantage (at least for some);
    --The openess, made possible by an island, also accentuates noise and odor to and from the kitchen for the rest of the open areas. On TV, this is never an issue, but in real life the noise of the TV, the smell of burnt ham and conversations from one end to the other end of the open areas can be detrimental, leading to the rise of the "away room" concept.

    Everyone's different of course, and what bothers one may be inconsequential to another. The point being to carefully consider all the pros and cons, and not just automatically think that what's shown on TV will work satisfactorily.

    Just some additional thoughts.

    For what's it's worth, I like islands and open spaces. But our kids are gone and our grand-kids are distant.

  • 13 years ago
    last modified: 11 years ago

    We have a nook but won't be putting a table there(probably the dog bed). The island will be our main eating area.
    {{gwi:1418804}}

  • 13 years ago
    last modified: 11 years ago

    Double post

    This post was edited by lucy0214 on Sun, Mar 10, 13 at 22:34