Software
Houzz Logo Print
jimnyo_gw

quick opinion on custom cabinet proposal

15 years ago

hi all,

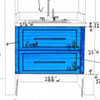
would you mind taking a look at the cabinet proposal i've attached? my poor cabinet guy hates me b/c we've been back and forth about this. my question is this: should the bank of drawers between the sink be about the same width as the hamper on the far right? or is it ok that they're different?

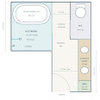
as you stand at the sinks, our glass shower rectangular will be jutting out from the right wall, so that it will be about 28" in front of the hamper and right sink and go from the wall to about 45". so that's why we didn't push the right sink farther in b/c i figured nobody wants to stand between the sink and a glass wall. thanks so much!

Comments (18)

  • 15 years ago

    aww nuts i forgot the attachment. how do i upload a file?

  • 15 years ago

    ok, it's up in the gallery section.

  • 15 years ago

    ok, lemme try posting it here again:

    i'd appreciate any feedback, as i need to get back to the cabinetmaker today. thanks!

    Here is a link that might be useful: cabinet proposal

  • 15 years ago

    It looks awkward with the hamper to the right---like you were planning on a sitting area and changed your mind at the last minute and didn't really know what else to do. Move the 2nd vanity over to the right, put the hamper next to the drawer stack, and make them both the same size. That looks planned and intentional and gives you much more space for each user of the sink areas.

  • 15 years ago

    I'm quite certain that there will be those that disagree with me, but I think it's fine. I'm doing something similar with my bank of drawers 21" wide, the cab in doors on either side a total of 27" wide each, and to the far left I'm doing a 15" wide trash pullout. So from left to right it will be 15"-27"-21"-27". I think it's balanced enough and I'm not willing to sacrafice function for a more perfectly balanced set up.
    Good luck.

  • 15 years ago

    If you are going to have separate mirrors over each sink I'd say to put the hamper next to the drawer bank. If you are going to have a single mirror across the wall, it makes no difference where the hamper is.

  • 15 years ago

    ah, yes the mirrors, i was gonna ask about that too. thank you suero for pointing that out. do they make medicine cabinets that are that long across? also, if that wall is 8'2", how long then should i make the mirror? i was hoping for a cabinet or a framed mirror. and does everyone agree w/suero, or would some of you still do individual mirror cabinets in front of the sinks?

    thanks doggiemom, for one vote of confidence, b/c we can't move the sink farther to the right b/c of preexisting plumbing. thanks live wire oak for your honesty!!

  • 15 years ago

    I would balance it out with one mirror. You can get extra molding from your cabinet company and do a completely custom size.

  • 15 years ago

    I think it will be fine, especially if you do a single big mirror. Once the shower's installed, I don't think you're ever going to stand back and scrutinize the whole vanity the way you do when looking at it on paper.

  • 15 years ago

    you could also have him build you a 12" deep cabinet that sits on top of your counter over the hamper section and then have a single, framed mirror over the rest of the area---mirror wouldn't be as large then and you would have medicine cabinet like storage in this other unit... we have two of the stand on top cabinets and they're great for hiding counter items like electric toothbrushes, toiletries, etc, etc and are much larger/practical than a medicine cabinet.

  • 15 years ago

    You also could have the hamper area with a "fake" front configured to look like drawers or cabinet doors, but still be a single pull out/down piece. I also think you would like a countertop cabinet, maybe instead of medicine cabinets. I did one with an appliance garage to hide all the plug in stuff. The drawers below are not two sets, but all one long drawer made to look like 2 banks, just for visual balance, but I wanted big drawers.


    I've posted these pics several times before, so apologies to those sick of seeing them!

  • 15 years ago

    I never tire of looking at your beautiful bathroom. Will you please tell me the length of the cabinet in this picture?

  • 15 years ago

    olychick, the fake front idea is gold! we've gone back and forth about the countertop cabinet, but b/c our bathroom is not as large as your lovely one, i'm afraid it will make it feel even smaller. thanks for the pix and ideas!

  • 15 years ago

    jimnyo, glad that might work for you! It's one of the advantages of custom cabinets. They can do amazing things. Thank you ae2ga; the vanity is 70"long; the upper cabinet is 24". Wasn't sure which you were asking about.

  • 15 years ago

    ok, we can't afford the countertop cabinet, so our cabinet looks like the drawing i posted above. the measurements were adjusted just a tad (i.e. the sink cabs are 25.5" wide, etc) but it pretty much looks like the picture.

    so if i do a framed mirror, how far away from the wall do i end the frame?

    how tall should i make the mirrors? we will have a tiled wall with a wainscot that ends about 12" above the countertop. i believe we have about 10' tall ceilings.

    if i do one large mirror across the wall, i need to do one centered light bar, correct? what is the minimum length? i only found 1 or 2 greater than 40" and i'm not sure even 40" is long enough...

    lastly, doing 2 single mirrors and light bars centered over the sinks is out of the question, right?

    thanks for the help!

  • 15 years ago

    The thing about a mirror is you can cut/shape it just about any way you like, but that amount of flexibility can also bring design confusion over all the available options. Since this is a subjective matter, it can be entertaining to read feedback over matters such as one mirror or two, big or small, lights beside, lights above, both, etc.

    I would go with whatever makes you feel comfortable. Perhaps the deciding factor is cost, since the price to purchase, cut and install a large wall mirror is more than two smaller sink mirrors, although wood framing costs would be about the same.

    Regarding lighting, the only other suggestion I would make is to insure there is enough of it. I wouldn't hesitate to install two top sconces or a longer top sconce, or perhaps two longer side sconces.

    We decided on four vertical wall sconces inset into one wall mirror above the vanity:

    Here is a link that might be useful: Master bathroom renovation underway...

  • 15 years ago

    thanks, sonic. your cabinet doors are the same style as ours, so it was interesting to see your picture. have you decided on your light fixtures yet? i'm curious to see what you ended up with, since our cabinet styles and mirror ideas are similar.

  • 14 years ago

    well, we finally finished our bathroom and the second poster was right. we had a single long mirror along the length of the wall above the countertop and had the hamper on the far right and it looks great. here are pix:

    Here is a link that might be useful: Finished Bath Pix