

How much space should be open below a floating vanity?
14 years ago

Sort by:Oldest
Comments (5)
Related Stories
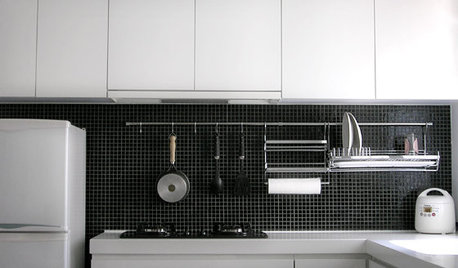
SMALL SPACESLift Off! Floating Features for Small Spaces
Take Furniture Off the Floor to Maximize a Home's Available Space
Full Story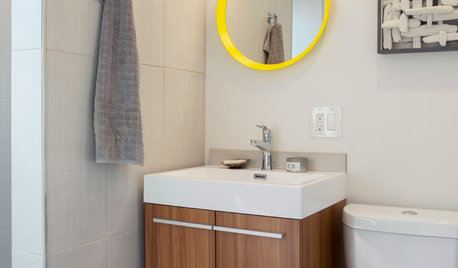
BATHROOM VANITIES4 Bathroom Vanity Ideas for Compact Spaces
Consider these solutions from this week’s stories to maximize storage and aesthetics
Full Story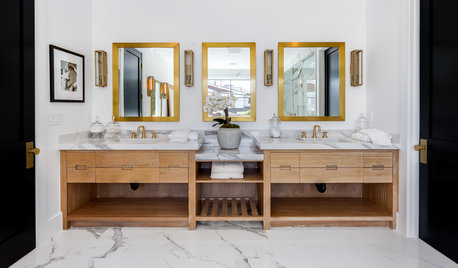
BATHROOM DESIGNHow to Know if an Open Bathroom Vanity Is for You
Ask yourself these questions to learn whether you’d be happy with a vanity that has open shelves
Full Story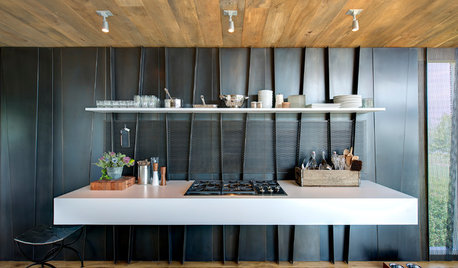
MODERN STYLE12 Stylish Kitchen Counters That Seem to Float in Space
Take your culinary zone to new heights with a cantilevered countertop that’s visually appealing and practical
Full Story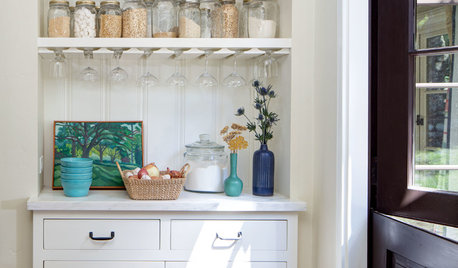
KITCHEN STORAGE7 Ways to Create Open Pantry Space
Use these strategies to give the cook in your kitchen easy access to supplies
Full Story
REMODELING GUIDES8 Architectural Tricks to Enhance an Open-Plan Space
Make the most of your open-plan living area with the use of light, layout and zones
Full Story
DECORATING GUIDES9 Ways to Define Spaces in an Open Floor Plan
Look to groupings, color, angles and more to keep your open plan from feeling unstructured
Full Story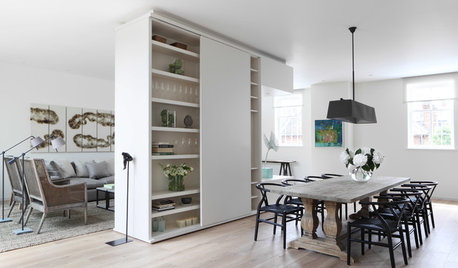
REMODELING GUIDESHow to Divide an Open-Plan Space With a Half Wall
Want to separate areas without losing the expansive feel? Pony walls can help make an open floor plan work
Full Story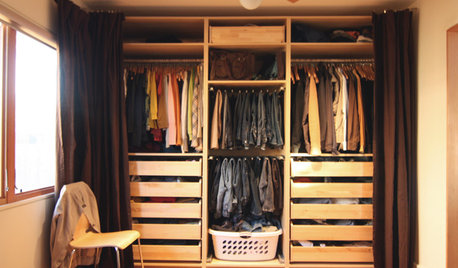
MORE ROOMSDitch a Door to Open a Space
Say goodbye to an interior door or two and welcome better traffic flow and more accessible storage in your rooms
Full Story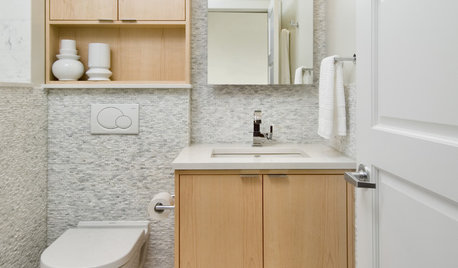
BATHROOM DESIGN15 Small-Bathroom Vanity Ideas That Rock Style and Storage
These floating vanities, repurposed dressers and open shelves offer creative and useful design solutions
Full Story

MongoCT
pharaoh
Related Professionals
Springfield Kitchen & Bathroom Designers · Abilene Kitchen & Bathroom Designers · Killeen Kitchen & Bathroom Designers · Danville Kitchen & Bathroom Designers · Fort Dodge Kitchen & Bathroom Designers · Lansing Kitchen & Bathroom Designers · Binghamton Kitchen & Bathroom Designers · Butte Kitchen & Bathroom Designers · Salem Kitchen & Bathroom Designers · Winston-Salem Bathroom Remodelers · Watertown Bathroom Remodelers · Chula Vista Bathroom Remodelers · Tupelo Tile and Stone Contractors · Greenfield Tile and Stone Contractors · Springfield Tile and Stone ContractorskaysdOriginal Author
User
cheryl James