

Ventilation experts! I desperately need your help.
16 years ago
Sort by:Oldest
Comments (4)
Related Stories

DECORATING GUIDESExpert Talk: Designers Open Up About Closet Doors
Closet doors are often an afterthought, but these pros show how they can enrich a home's interior design
Full Story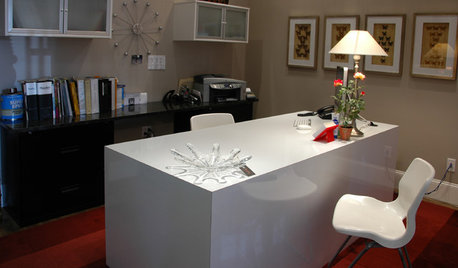
HOME OFFICESExpert Talk: 11 Desk Designs That Really Work It
Boring or inadequate desks don't cut it for productivity in a home office. File these desk designs and expert insight under "To Do"
Full Story
TASTEMAKERSAsk an Expert: What Is the One Design Rule You Live By?
Eight home experts share their top design rules
Full Story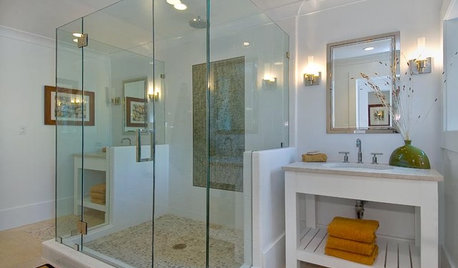
BATHROOM DESIGNExpert Talk: Frameless Showers Get Show of Support
Professional designers explain how frameless shower doors boosted the look or function of 12 bathrooms
Full Story
PETS6 Ways to Help Your Dog and Landscape Play Nicely Together
Keep your prized plantings intact and your dog happy too, with this wisdom from an expert gardener and dog guardian
Full Story
LIFEDecluttering — How to Get the Help You Need
Don't worry if you can't shed stuff and organize alone; help is at your disposal
Full Story
KITCHEN DESIGNDesign Dilemma: My Kitchen Needs Help!
See how you can update a kitchen with new countertops, light fixtures, paint and hardware
Full Story
ORGANIZINGGet the Organizing Help You Need (Finally!)
Imagine having your closet whipped into shape by someone else. That’s the power of working with a pro
Full Story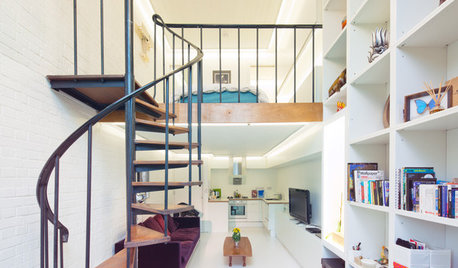
REMODELING GUIDESAsk an Architect: How Can I Carve Out a New Room Without Adding On?
When it comes to creating extra room, a mezzanine or loft level can be your best friend
Full Story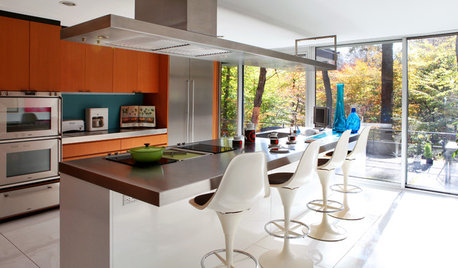
KITCHEN APPLIANCESLove to Cook? You Need a Fan. Find the Right Kind for You
Don't send budget dollars up in smoke when you need new kitchen ventilation. Here are 9 top types to consider
Full Story
weedmeister
wa8b
Related Professionals
Springfield Kitchen & Bathroom Designers · Lexington Kitchen & Bathroom Designers · Springfield Kitchen & Bathroom Designers · Willmar Kitchen & Bathroom Designers · Syracuse Kitchen & Bathroom Designers · Las Vegas Kitchen & Bathroom Designers · Wilmington Bathroom Remodelers · Columbia Bathroom Remodelers · Williamsburg Bathroom Remodelers · Waterbury Bathroom Remodelers · Boston Bathroom Remodelers · Youngstown Bathroom Remodelers · Idaho Falls Bathroom Remodelers · Hays Kitchen Remodelers · Alexandria Kitchen RemodelerssummersucksOriginal Author
kaseki