Software
Houzz Logo Print
kemptoncourt

Brick is Done!

18 years ago
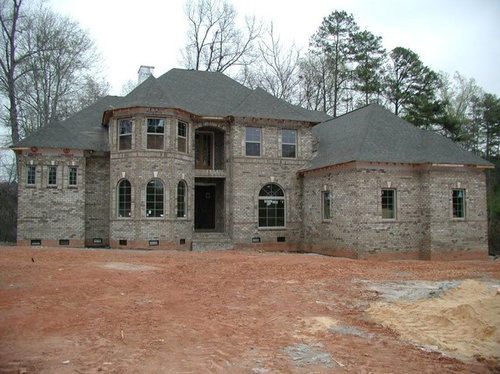
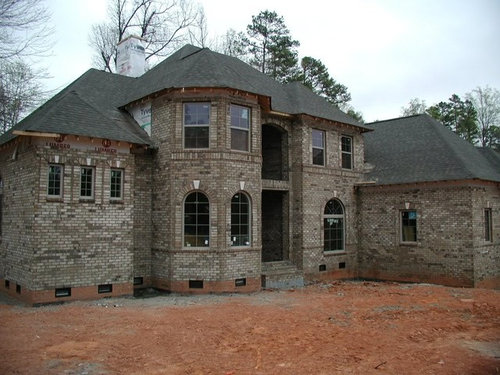
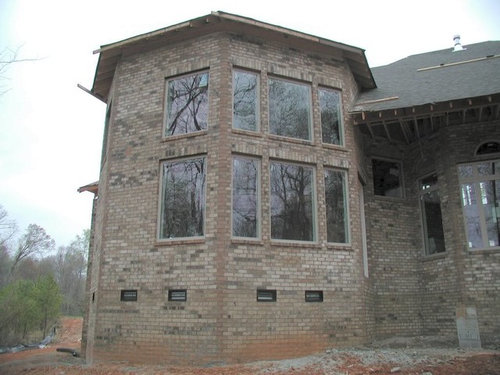
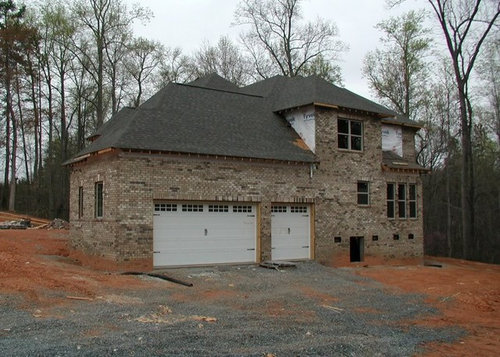
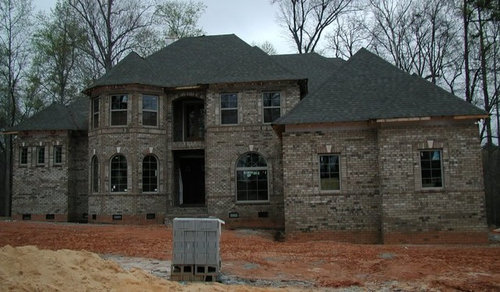
I know it's been a while since our last post. Our framing punch is complete along with our rough-ins, brick veneer and roof. Insulation is finished awaiting inspection tomorrow and we'll begin drywall by mid-week [I have to finish our Whole-House sound and do some blocking for cabinetry, bath hardware, etc]. We're really pleased with the way our brick came out. I would reccommend Griffin Masonry to anyone in the Charlotte area......top notch service....OUTSTANDING quality.

Getting ready to tote a load of travertine back from Floor and Decor in Atlanta.....definitely ready to put the rough behind us.....

Front Elevation

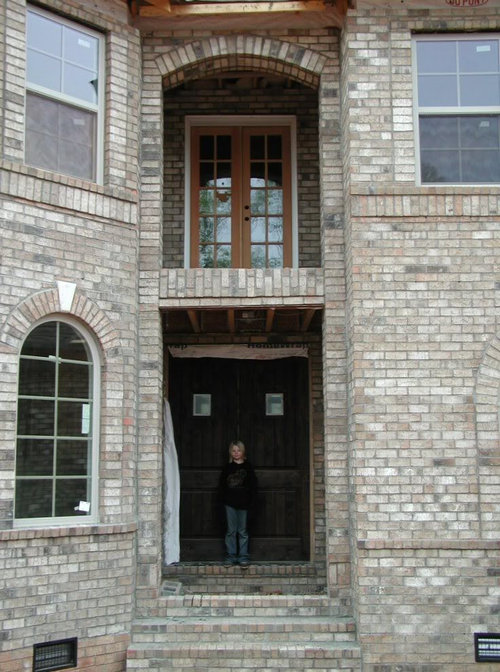
Entry

Turret and Front


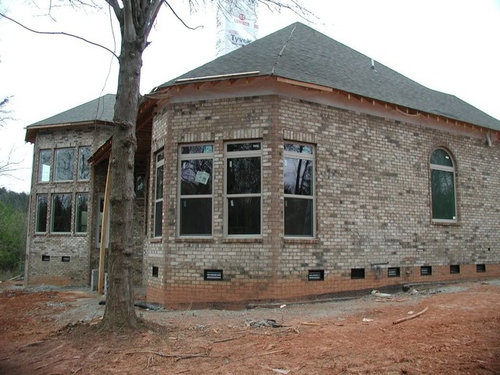
Master Suite [rear and bath windows]

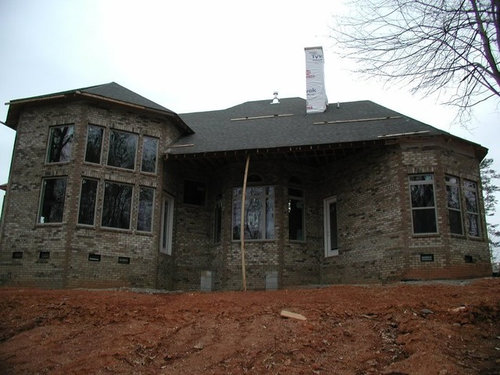
Rear Elevation

Family Room

Garage and Right Elevation


Front Elevation

Comments (12)

  • 18 years ago

    Very nice, love the brick work.

  • 18 years ago

    That's a lot of brick!! Looks great. Can you tell me about your ventilation system? I notice all the vents in the lower part of the house. I don't know if where you live that is called a crawl space or a basement.

    We have a crawl space and will have to install a ventilation system because it is so humid here and we also need to control air during the winter months. We still haven't decided on which system to buy so that's why I'm inquiring around. Thanks

  • 18 years ago

    Kemptoncourt, I'm building in Charlotte as well and haven't decided on a mason yet. What was the per thousand labor cost from Griffin Masonry? Lintels and decorative stuff aside, our quotes have been around $450 per thousand for brick labor. Is that comparable to what you're seeing?

    It looks like they did a good job, does the mortar color look pretty consistent throughout? My wife hates it when you can tell where the masons started and stopped between work days. How long did it take them to brick the whole house?

    Brian

  • 18 years ago

    That's one big house!! Love the tones in the brick--great job!!

  • 18 years ago

    I love that brick, it looks great!

    Amy

  • 18 years ago

    looks nice. what is the brick color. you might want to get gutters on it fast. that red soil stain from water splashing will be hard to remove on a light colored brick.

  • 18 years ago

    Nice rustic brick!

    However, I wonder whether the sliver pieces under the second floor soldier courses were planned or just a result of not measuring correctly. Ditto elsewhere too, as they appear under some windows but not others. Not a big deal though.

    I hope there are plans for proper step flashing and kickouts on the unfinished roof/wall intersections.

  • 18 years ago

    Wow! How fast! You have been moving along so quickly...lucky! It looks great! Can't wait to start to see inside finished pics...I bet you can't wait either LOL!

  • 18 years ago

    Thanks to all for the kind comments.

    Brutuses,

    We are doing standard crawl space cross ventilation. I think it required 26 vents. Going to landscape around them as best as possible. I'm not sure what the rules are on them but they all appear to be closed right now.

    bdpeck,
    450/thousand seems dead on with what I had gotten so far as labor bids go. When it came down to it there was a small difference between Griffin's bid and our bid from Brickworks [materials] and labor. Griffin stays competitive b/c they get the brick directly from Triangle and other suppliers just as any brick wholesaler would.....this way they make a thin margin on both materails and labor and pass on the savings. Can't say enough about them. If you have a .pdf of your plan you can email it to Kory over there and he can do a free "colorized" take-off for you. After the pain of framing the house it was nice to be nearly care-free about the masonry work.

    vhehn,
    Our brick is a Triangle's Southhampton in a Queen Size. The great thing about Triangle is there website has physical addresses where there brick has been laid. We looked at several houses in the Pallisades that used the Triangle brick and decided the Southhampton was the way to go.
    Here is a link to their website:
    www.trianglebrick.com

    Worthy,
    Funny you picked out the one small flaw in the work [actually had two....the balcony looks like it leans left ever so slightly though it may be the slope of the yard that's tricking my eyes). As it turns out there was a design flaw in our plan so I had no one to pin it on [masons or framers]. The second floor plan calls for 6'8" header heights on the windows [to match the doors] with an 8' to 9'6" tray for all the bedrooms. The problem is that leaves only 16" from the top of the window to the top plate in the wall where the rafter tails tie in. Of course, the tails hang over the wall a bit [kicked out 9:12] AND it calls for a 1X8 freeze board. So after a 3-4" overhang plus 7 1/4" Freeze Board it leaves about 6" to brick between windows and boxing.....though the plan calls for a soldier course and 12" keys all we could fit was a row lock and change. I'm pretty sure the freeze board and boxing will lap over the cut brick above the windows in that case.

    Otherwise, I think the cut brick is probably more of an asthetic thing. If a window comes into 1/2 a brick it a choice between wider grout joints or a 1/2 a brick. I think they tried to be as consistent as possible with the joints and chose to chop up the brick instead.

    Gaps in the roofing of were for the walkups. They will step flash there and also into the siding accents after they're installed [by yours truly this weekend or next).

  • 18 years ago

    I think I'm going to feel the same way after framing, and we haven't even dug the hole yet.

    Thanks for the reference, I'll follow up with Griffin when we start framing.

    Our initial bid process (done by a GC that later fired us because I'm high maintenance) had only one mason quote, it was vague, with no reference to the number of bricks their quote was based on, or how they'll frame out the windows and doors. We were told that's how it works for the masonry quotes... but high maintenance people like me don't swallow BS very well, so I got 3 other quotes on my own. Without any prodding, all three gave me a $ per thousand amount, and amounts for the lintels around doors and windows. I wasn't sad to see our GC go, but being an OB is going to be a challenge.

  • 18 years ago

    Funny you picked out the one small flaw in the work

    I drive myself nuts finding all the flaws in my own homes! Proabably why I build a new one for myself every few years. I swear the next one will be absolutely unimpeachable! But then I can count on my soon-to-be teen daughter pointing them out! Something about the apple and the tree.

    Masons here charge $1,000-$1,250 per thousand on custom homes, though I'm sure subdivision builders get better deals.

  • 15 years ago

    Beautiful Home, please let me make a few suggestions to future home builders, The tyvec House wrap is a very bad product, there are many legal issues, however the tyvec commercial wrap is much better, If you must use tyvec use the commercial wrap only!We only use the old school 30lb felt,
    Now for the red skirt around the home due to water off the roof, good luck getting that off! we simply place square bales of hay directly under the drip line to avoid that disaster,

Sponsored
Kuhns Contracting, Inc.
Average rating: 5 out of 5 stars26 Reviews
Central Ohio's Trusted Home Remodeler Specializing in Kitchens & Baths