

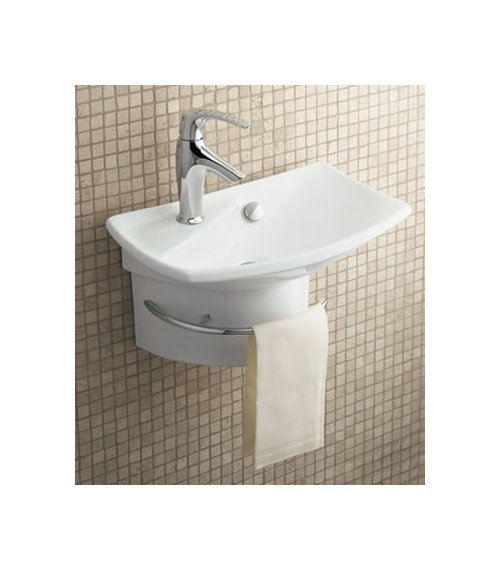
Tiny Bath question (long)
18 years ago

Sort by:Oldest
Comments (4)
Related Stories

LIGHTING5 Questions to Ask for the Best Room Lighting
Get your overhead, task and accent lighting right for decorative beauty, less eyestrain and a focus exactly where you want
Full Story

BATHROOM DESIGN9 Big Space-Saving Ideas for Tiny Bathrooms
Look to these layouts and features to fit everything you need in the bath without feeling crammed in
Full Story
ORGANIZING4 Questions to Help You Organize Your Favorite Photos
Organize your keeper photos with a system that's just right for you, whether it's in the cloud or you can hold it in your hand
Full Story
KITCHEN DESIGN9 Questions to Ask When Planning a Kitchen Pantry
Avoid blunders and get the storage space and layout you need by asking these questions before you begin
Full Story
REMODELING GUIDESSurvive Your Home Remodel: 11 Must-Ask Questions
Plan ahead to keep minor hassles from turning into major headaches during an extensive renovation
Full Story
WORKING WITH PROS8 Questions to Ask Yourself Before Meeting With Your Designer
Thinking in advance about how you use your space will get your first design consultation off to its best start
Full Story
DOORS5 Questions to Ask Before Installing a Barn Door
Find out whether that barn door you love is the right solution for your space
Full Story
GREEN BUILDINGConsidering Concrete Floors? 3 Green-Minded Questions to Ask
Learn what’s in your concrete and about sustainability to make a healthy choice for your home and the earth
Full Story
ORGANIZINGPre-Storage Checklist: 10 Questions to Ask Yourself Before You Store
Wait, stop. Do you really need to keep that item you’re about to put into storage?
Full Story



devonholzwarth
sarschlos_remodelerOriginal Author
Related Professionals
Jackson Kitchen & Bathroom Designers · Elizabeth City Kitchen & Bathroom Designers · Gary Kitchen & Bathroom Designers · Springfield Kitchen & Bathroom Designers · Edison Kitchen & Bathroom Designers · Bennington Kitchen & Bathroom Designers · Fayetteville Bathroom Remodelers · Pine Bluff Bathroom Remodelers · Athens Bathroom Remodelers · Boston Bathroom Remodelers · Jackson Tile and Stone Contractors · Niles Tile and Stone Contractors · Oneonta Tile and Stone Contractors · Las Cruces Tile and Stone Contractors · Ottawa Tile and Stone Contractorskgwlisa
sarschlos_remodelerOriginal Author