Software
Houzz Logo Print
padawg_gw

Daylight Rambler Floor Plan feedback

16 years ago
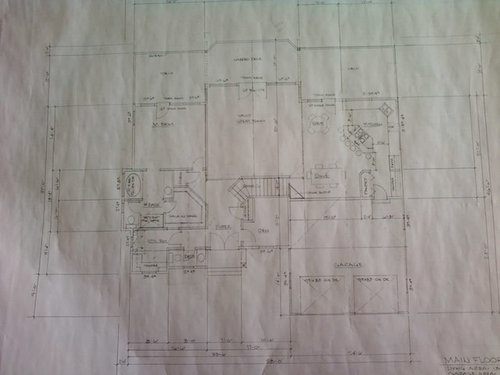
If you please, some feedback would be greatly appreciated on these very preliminary floor plans. This will be our retirement home and we hope to start building as soon as we can develop final plans. The layout is currently at 2,976 square feet for both levels, 1,873 up, 1,103 down. The Great room measures 20x21 (photo cut off portion of the dimensions). The property the house will be on is .53 of an acre and the land slopes down from the back of the house. I have some "thoughts" regarding this layout but will keep them to myself so not to skew any perceptions.

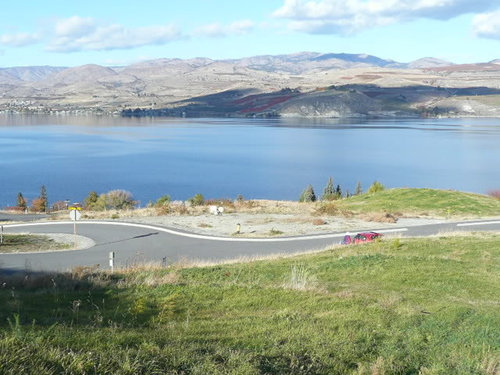
I will also attach a few photos of the property and the view as it may ignite some further ideas! Thank you!!

Main living area:

Looking Northwest:

To the North:

From the lot across the street: (our lot is on the corner where the fire hydrant resides).

I attempted to download the lower level but for whatever reason I could not get it to load horizontally. Opted not to force anyone to turn their computers sideways!

Comments (14)

  • 16 years ago

    For some reason, folks over at the kitchen forum do not like cooktops on the island. But that's an easy fix.

  • 16 years ago

    Omg! What a spectacular view! Where are you building? Overall, it looks like a good plan. There are some things that I would tweak, and with any floorplan, I'm sure you could tinker with it forever. It looks like you are maximizing your views with a ton of windows on the backside of your house, which is great. Some of your doorswings may need to be tweaked, and your 2 toilet areas seem a bit tight. The door pretty much hits the toilet or makes it difficult to squeeze in to close the door in both toilet areas. I'd try to make these spaces a bit more spacious. Also, how about making a passage way to your laundry room from the master bath. It would be nice not to walk around your room to do your laundry when it's right on the other side of the wall. Also, how about a door to your master bath from your master bedroom. I guess that's a personal preference thing, but personally, I like being able to close the door to my bathroom if my spouse isn't up yet, and also, I don't always love staring into the bathroom from the bedroom. I would also get rid of the window on the side wall of the master bedroom. It looks like you already have a whole wall of windows looking out the back, and the window on the side seems a bit unbalanced and random bc there is only one, and it looks like it eliminates the ability to put a bed against that wall with nightstands on either side. Also, why do you need 2 dining areas right next to one another? Ok, those are my immediate thoughts. Good luck!

  • 16 years ago

    Basically, it seems to be a nice plan.

    I would suggest doing a mock-up of the kitchen and notice the number of steps required to fix a meal... the fridge seems a bit out-of-the-way, but I admit that I have skewed viewpoint (my fridge is within arm-reach of the stove -and I love it).

    A big reason for island cooktops being unloved is that they can be dangerous to anyone passing by (steam, grease pops, and pan handles easily knocked). Unless you are planning a spatter-proof barrier, I most especially wouldn't want to be one of the folks sitting across from those burners.

    If this is to be a retirement home, don't forget to make everything as ADA-compliant as possible. From awkward sinks to un-reachable closets to not being able to reach shelves, life is different when in a wheelchair, and the older we get, the more likely we will have to spend time in one.

  • 16 years ago

    I am with the folks on the kitchen board, I do not think cooktops on an island are a good idea for many of the reasons Meldy stated. I think this is a somewhat hazardous location for a cooking surface. Plus, the only way to vent them is using a downdraft vent, which is more expensive than the standard overhead kind and doesn't work as well (unless you have a really high-powered one that cost $$$) because it is much more work to suck things like smoke and steam and smells downward than upward because upward is where they naturally go.

  • 16 years ago

    It looks like the middle deck might be covered. If so, that will greatly cut down on the amount of natural light in the great room.

  • 16 years ago

    That view is beautiful. Is that in Arizona? It sort of reminds me of the area around Bullhead City. It also looks like parts of Colorado and New Mexico.

  • 16 years ago

    Thank ya'll for your feedback, I greatly appreciate it!

    1. Never even noticed that there was no door between the master and the masterbath! Duh! Well, as it is laid out now we could do a pocket or just leave it without a door.
    2. The corner window in the master is a bit odd, agreed! We could either eliminate it or put in a transom type window along that wall nearer the ceiling.
    3. Yes, the deck off the great room is covered. I am leaning towards not having doors in the great room that lead to this deck area.
    4. The 2nd bathroom is waaaay to small!! Need to do something here.
    5. There is a pocket door from the master closet that leads into the utility room. If we somehow enlarge the 2nd bathroom, I think the utility room would be enlarged a bit too. Cuts down on the size of the closet however.
    6. I'm thinking that I don't like the coat closet in the foyer as it takes up too much room into an already smallish den. Perhaps make the linen closet into the coat closet.
    7. The kitchen...we told the designer we didn't need a formal dining but yet wanted a dining area. This was the first attempt. The kitchen needs help. And as far as the island cook-top, our last home was designed this way but my wife and I are leaning hard towards putting it on a wall as we like the focal point it provides. So, no cook top on the island. Don't care for the pantry layout either. May eliminate this completely and design cabinets along the garage wall that could be a pull out pantry or something. There are almost to many windows in kitchen as I don't know where oven/microwave would go. I dunno, I like the size and the concept and the windows but don't know if I like layout of the kitchen.

    Where we have purchased is in Washington State in North Central Washington in an area known as Lake Chelan and is about a 3 hour drive North and East of Seattle. We've been vacationing in this area since little kids and after when we embarked on our "5 year plan" until we retire and sold our home in the Seattle area, we just knew that Chelan was the place we wanted to live.

  • 16 years ago

    The master shower measures 60x36. In our last home we had a shower that was quite small so I am concerned that 60x36 will put me back into another smallish shower. Is this a standard size? Is it big enough? Not looking to do a steam shower...just want a nice sized shower. Would we do well to somehow place the shower where the toilet area is in the master and moving the toilet someplace else?

  • 16 years ago

    padawg, our current shower is 69" x 37" and it is roomy. It may depend on what size people you are - we're kinda average Americans meaning a little extra weight around the middle! We use our shower for showering, not relaxing, steaming, etc, so I like the size. There is room for a floor-standing rack for shampoos, etc, and it doesn't infringe on the standing space. Our shower is tiled to the ceiling, smallish door. It is only my opinion, but if the shower gets too large, it takes a lot of hot water to heat the shower space, so if you are not standing in the water stream, the air feels chilly. My two cents!
    Nan

  • 16 years ago

    What a view!!!!

    Agree that the kitchen/dining layout is not the greatest.

    We have a similar space with only one dining room.
    It may give you a few ideas...here it is:

  • 16 years ago

    Thanks for the feedback nanj! Good points about chilly air, didn't even consider that issue. Makes a lot of sense. The length of ours at 60 inches I am okay with, I am concerned about the width at 36 inches but you feel comfortable at 37 inches huh? Good to hear!

    pps7, thank you so much for the detailed ideas! I so appreciate it! If you don't mind me asking, what are the dimensions of the dining area by itself and the kitchen by itself? The drawing you provided makes so much sense, a lot more sense than what we have drawn up right now. Do you have informal seating at the island?

    Thanks again and if something else hits you, don't hesitate to post!

  • 16 years ago

    The dining room and kitchen measure 20" front to back(including the cabinetry area). The kitchen is 10.5" wide and the dining room is 13' wide. Honestly the dining room could be a bit narrower without a problem. The island does have seating. It is 8' so can seat 4.

    We plan on putting a large farmtable 8' long, lined up with the island.

    I would move your entrance from the garage to the dining room.

  • 16 years ago

    Thanks pps7 for the measurements, very close to what the total is for our kitchen "room". I can see how it could easily be divided into a kitchen/dining area based upon your plan. Agree with you as well that the garage entrance would be moved to the dining area. Would probably eliminate the pantry that's drawn in right now too.

    Thanks again!

    Pat

  • 16 years ago

    My bride (of 30 years) and I are having an ongoing debate on what to do: Me: we like the overall plan but the kitchen/dining has issues, I suggest we meet with a kitchen designer for ideas. Bride: Lets go back to the drafter and present him with our ideas on what to do with the kitchen. Me: We don't HAVE any ideas on what to do with the kitchen to present to the drafter. Bride: He'll figure it out.
    Me: Argh!
    Help me to settle this, let me rephrase, help me to move this along, anyone have ideas on the kitchen/dining area?

Sponsored
Hope Restoration & General Contracting
Average rating: 4.7 out of 5 stars35 Reviews
Columbus Design-Build, Kitchen & Bath Remodeling, Historic Renovations