Software
Houzz Logo Print
drjay71_gw

Courtyard help

17 years ago
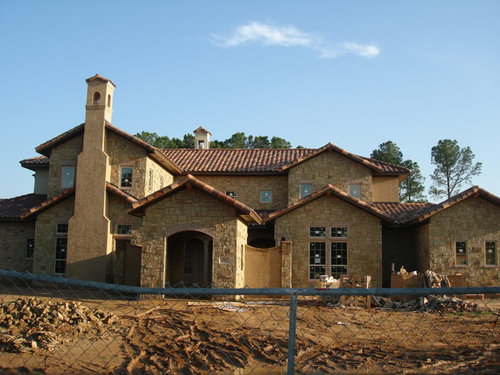
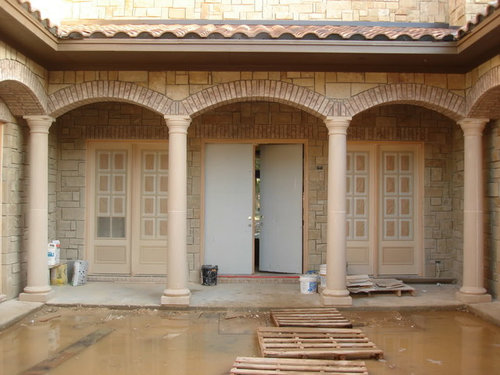
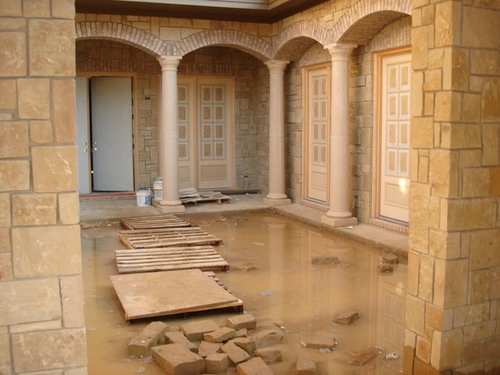
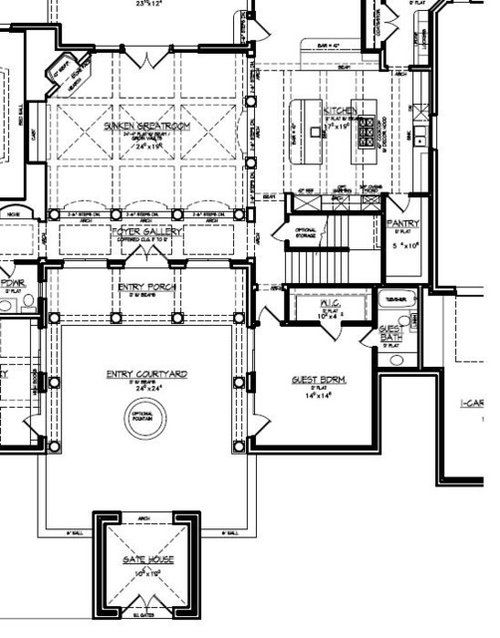
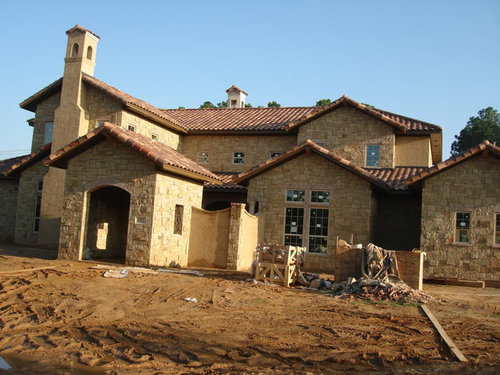
We are near the completion of our Tuscan style home here in Texas. We don't have a formal living or even large foyer. Instead, we have a large (24' x 24') partially overed entry courtyard. From the courtyard, as you enter the house you are in a foyer hallway and the main living room is the first room you enter.

Looking back, I wish we would have built an entry foyer which at least partially hides the living room. Instead, when the family is in the living room they could be visible from the front door.

Now, luckily, we have this entry courtyard and before the courtyard, we have a 10'x10' covered gatehouse. I feel like we have to make the gatehouse the "front door" for the house where can guests in. That way, the are ushered into the house after walking through te gatehouse and courtyard. Anyone agree or disagree. With this in mind, we would like to make our courtyard more of a "formal" outdoor space with nice outdoor furniture, drapes, etc. There will be a center fountain as well. What we are worried about are bad weather days. Many times, we feel like we should have a glass roof or a retractable shade. Any ideas out there? A retractable glass roof would be ideal but expensive to build.

Any help or input is appreciated.

Comments (7)

  • 17 years ago

    I've been thinking about your post. First, the gatehouse does seem to be the obvious entryway.

    Second, while I like the idea of making the courtyard comfortably usable living space, I do suspect there will be a problem with heat during all but the coolest weather. Using a glass ceiling will enhance the heat collection (think greenhouse! Think magnifying glass in sunlight), so consider how many days below freezing you have in a year -- those would likely be the only comfortable ones if the area is put under glass.

    While a 24' square seems spacious, it isn't sufficient to counteract the breeze-blocking effect of the surrounding walls. I can't quite picture any sort of awning, although Coolaroo makes very good ones, including retractable styles. Finally, I considered an arbor of sorts. To me, those Mediterranean/Romanesque arches are crying for vines, lol, so my mind jumped to the advantages of vine covered arbors. The shade would be available during the seasons you would want shade, and you can control the amount of shade by choosing the appropriate vines to provide dapple or fairly deep. I live with a vine-covered patio surrounded on 3 sides by brick housewalls and can tell you that the temperature beneath a grape vine-covered arbor ranges from 15 to 35°F cooler than the area without shade. That's serious. I'd suggest working with a local designer/landscaper, to consider the use of plants and vines more or rather than hardware.

  • 17 years ago

    We are planning on a courtyard of similar dimensions, but on the side of our house. I love the idea of this secluded outdoor space. One thing that we've been getting a lot of criticism about though is the lack of light we'd be getting since it's surrounded on 4 sides. I was wondering what your lighting situation is like? Does it get a fair amount of natural light? Which way does your courtyard face? Ours will face south. Our plan for the courtyard is to have it almost entirely hardscaped with stamped and stained concrete. We're going to have a wall fountain and fire pit and teak outdoor furniture with sunbrella cushions, some nice landscape lighting and some potted plants. Theoretically, the sunbrella cushions are supposed to survive bad weather. We'll see. We're going to have a drain for water issues. Anyway, I'd love to see how your courtyard turns out. Please post pictures when you're done!

  • 17 years ago

    I can't offer any courtyard help, but I would like to say
    Wow!

  • 17 years ago

    Thanks for the responses

    Meldy nva - I like the idea of an arbor with vines. Certainly goes along with the whole Tuscan look. Plus it is shaded and still open to the outside at the same time. I agree with you about using glass. In Texas, that can get REALLY hot.

    Gobruno - our courtyard front faces north and therefore we get a pretty fair distribution of sunlight throughout the day which is nice. We are going with colored and acid washed concrete with areas for planting (maybe some Italian cypresses) and then a fountain in the middle. Not sure about the furniture yet, although yours sounds great. Will try top post pics when completed.

    blding4vr - Thanks!

  • 17 years ago

    Personally, if it were my house I would just have a screen of some sort, could be plants or something solid between the two posts between the sunken Great Room and the Foyer Gallery. I think you have a step/s going down into your Great Room??? Had you not had them in that middle bit you could have had a tallish cupboard of some sort, but you could have pot plants on the steps.

  • 17 years ago

    i like the idea of a screen, maybe with a water feature. it would help break up the space

  • 16 years ago

    drjay71, are you still around? :) If so, how are you liking your home?

    We've drawn a similar courtyard design, except we have "house" (and garage) instead of "walls" that surround the courtyard. The home we live in now has a 27' x 20' center courtyard (but no access from the entry, only from inside the house) and we'd love if it were bigger, so that's what we want to build for our next home.

    Ciao!