

need help - 7' x 12' bathroom layout
19 years ago
Sort by:Oldest
Comment (1)
Related Stories

BATHROOM WORKBOOKStandard Dimensions and Measurements for a Primary Bath
Create a luxe bathroom that functions well with these key fixture dimensions and layout tips
Full Story
MOST POPULAR7 Ways to Design Your Kitchen to Help You Lose Weight
In his new book, Slim by Design, eating-behavior expert Brian Wansink shows us how to get our kitchens working better
Full Story
LIFE12 House-Hunting Tips to Help You Make the Right Choice
Stay organized and focused on your quest for a new home, to make the search easier and avoid surprises later
Full Story
ARCHITECTUREHouse-Hunting Help: If You Could Pick Your Home Style ...
Love an open layout? Steer clear of Victorians. Hate stairs? Sidle up to a ranch. Whatever home you're looking for, this guide can help
Full Story
LIFE12 Effective Strategies to Help You Sleep
End the nightmare of tossing and turning at bedtime with these tips for letting go and drifting off
Full Story
MOST POPULAR7 Ways Cats Help You Decorate
Furry felines add to our decor in so many ways. These just scratch the surface
Full Story
SELLING YOUR HOUSE10 Tricks to Help Your Bathroom Sell Your House
As with the kitchen, the bathroom is always a high priority for home buyers. Here’s how to showcase your bathroom so it looks its best
Full Story
STANDARD MEASUREMENTSKey Measurements to Help You Design Your Home
Architect Steven Randel has taken the measure of each room of the house and its contents. You’ll find everything here
Full Story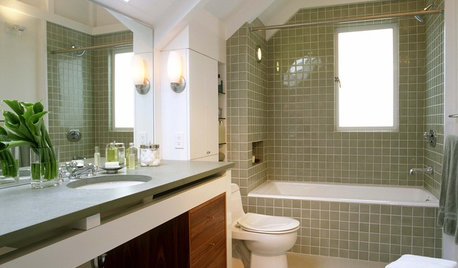
BATHROOM DESIGN12 Things to Consider for Your Bathroom Remodel
Maybe a tub doesn’t float your boat, but having no threshold is a no-brainer. These points to ponder will help you plan
Full Story
BATHROOM DESIGNKey Measurements to Help You Design a Powder Room
Clearances, codes and coordination are critical in small spaces such as a powder room. Here’s what you should know
Full Story
gam00Original Author
Related Professionals
Rolla Kitchen & Bathroom Designers · Abilene Kitchen & Bathroom Designers · Bangor Kitchen & Bathroom Designers · Hackettstown Kitchen & Bathroom Designers · San Diego Kitchen & Bathroom Designers · Kalispell Kitchen & Bathroom Designers · Cedar Rapids Bathroom Remodelers · Providence Bathroom Remodelers · Murrieta Bathroom Remodelers · Chatham Bathroom Remodelers · Gaithersburg Tile and Stone Contractors · Joplin Tile and Stone Contractors · Bloomington Tile and Stone Contractors · Rochester Tile and Stone Contractors · Rochester Tile and Stone Contractors