Software
Houzz Logo Print
single_fathom

Floorplan Review

18 years ago

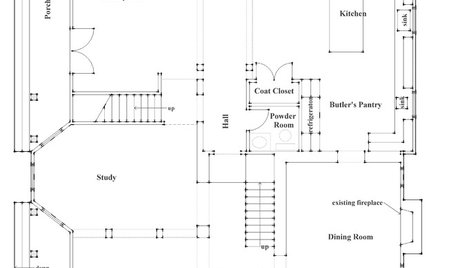
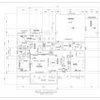
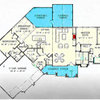
Hi everyone. We are in the design stage of our new home and we would very much welcome some critical analysis. We are located in a FEMA designated "A" zone which prohibits living space at the ground level, though it does allow for an air conditioned entry. We have 2 small children and a big dog and the house will be located on a waterfront lot located in West/Central Florida near the Gulf of Mexico. We are presently living in a small home at the same location which will be demolished to allow for the new construction. The pool that we built a couple years ago (thanks to the help of all the nice people on the pool forum!!) will remain and the house will be built around it. The elevation and many of the windows are to be added into the design as we progress beyond the floorplan stage. Thanks to everyone in advance.

IMG]http://i15.photobucket.com/albums/a380/harjen/scan0005.jpg[/IMG]

[IMG]http://i15.photobucket.com/albums/a380/harjen/scan0006.jpg[/IMG]

[IMG]http://i15.photobucket.com/albums/a380/harjen/scan0007.jpg[/IMG]

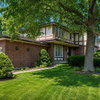
Existing Pool

[IMG]http://i15.photobucket.com/albums/a380/harjen/IMG_0275.jpg[/IMG]

[IMG]http://i15.photobucket.com/albums/a380/harjen/IMG_0276.jpg[/IMG]

[IMG]http://i15.photobucket.com/albums/a380/harjen/IMG_0277.jpg[/IMG]

Comments (16)

  • 18 years ago

    It's been a while since I've posted an image. I hope this works a little better.


    Existing pool


  • 18 years ago

    The only things that caught my eye:

    I'd flip the closets and the bath for BR #3, giving that bathroom an outside wall and some windows.

    There's no 'pool bath' or changing room on the lower level -- no plumbing at all. Maybe some code against it?

  • 18 years ago

    Thanks for the reply. You are correct there is no plumbing allowed on the bottom floor, and all electric must be above base flood elevation (bfe). Which for us is approx. 5 ft. above the slab.

    I agree it would be nice to get some natural light into that bathroom. Do you think that having the closet doors in the middle of the bedroom walls would look strange?

  • 18 years ago

    I agree with chisue and would also do the following:

    Removed the center island and bring the island with seating closer into the kitchen. With the walk way behind sofa, the actual sofa area goes from 15ft wide to about 10-12ft wide. Is the sofa focusing on the TV? I would want enough room for a couple of chairs near the FP and for more seating.

    Build a wall or partial wall between Garage #2 and the storage (?) area in that garage....unless it's for storing boat.

    Do you really need the bar off the den? Make a coat closet or storage closet instead.

    I would try to incorporate the linen closet outside of Bath for bedroom #2 into the actual bathroom. As it is now, that bathroom is in three separate areas. Too many. I would also take out wall and pocket door. You won't have two people who don't already know each other using the shower and toilet at the same time and it will open up the room.

  • 18 years ago

    One other thought: The DR is really, really small and the breakfast area could be deeper. Maybe you'd enjoy having just ONE eating area?

  • 18 years ago

    Thank you for your ideas.

    Allison, I have been concerned about the amount of space in the kitchen as well. We were hoping to have enough room to allow for a center island but it does appear to be a tight fit. Chisue mentioned the size of the DR and I am now wondering if 14 X 12 is enough room. If we bump out the exterior wall on the right side of the house it would provide more room in the kitchen and DR. Unfortunately I only have 1 ft. of space available but that could provide a little relief to those areas.
    Also, I agree that the linen closet in the hallway should be removed and that swapping the bedroom closets with the bathroom will allow for some natural light in at least one of the bathrooms.

  • 18 years ago

    imo, a center island would just be something in the way, something to walk around. Sure, the countertop working space would be great, but by doing away with it, you can make the other island larger and still have plenty of working space.

    How wide is the hallway from the elevator to the MBR? With that angled, you need to be sure to make it WIDE so furniture can make it through there. I'm guessing the bedroom is in the back for the view - otherwise I would swap MBR and MBath locations.

    DR - Do you have an existing table/chairs you want to use? Do you have a current DR you could compare this one too? When we built, we went around and measured all the rooms. We were lucky enough to live in a late 1950's ranch with extra large rooms. We did not want anything smaller than what we already had. We added two feet to the center of our home in order for sideboard to go on one wall and have room left for table/chairs in our new DR.

    *added - I just looked at our plans. Our DR is 16x12. Table is rectangle, has two leaves. Only have 6 chairs. Table fits long ways in room with sideboard along wall at one end. New rug is 11x14 and is perfect size.

    A round table would fit nicely in your DR, but I do not know how many it would seat - 8 maybe. The decorating forum might be a good place for you to ask questions or search threads too. Texashottie bought a round DR table.....at least I think it was her.

  • 18 years ago

    Our present DR is rather small and informal. In the future we will be purchasing a new DR set for the new house. If we bump out the exterior wall it would make our DR 15'4" X 12'4". Not too much smaller than yours. Out of curiosity, what is a sideboard? Is it like a buffet table?
    As to the kitchen island: Since the width of the house will be maxed out at 55' we will have to be realistic about the available space in the kitchen/great room. You made a very good point about the space required behind the couch for foot traffic. I think it is very likely that the center island in the kitchen may not be feasible.
    And...yes the Master is positioned in the back of the house for the water/pool view as well as the sunset view. The width and angles in the master hall could definitely be an issue. I did not think of that, thank you very, very much for pointing that out. It would have been awfully frustrating if we couldn't get our furniture in on moving day!!
    Thanks again.

  • 18 years ago

    You're welcome. My sister bought an armoire and new bed. The bed fit up her stairs, but the armoire would not clear the turn in the stairs and then the low ceiling where the stairs started going up. It had to be returned.

    Sideboard is the same as a buffet.

    If you were willing to loose 18-24" of your unfinished game room, you could slide the bathroom wall out enough to have a storage cabinet at the end of the tub/shower. We suggested this for my sister's pool table room bath and she sized it according to the cabinet manufacturer's catalog. Goes floor to almost ceiling so it holds everything.

    Are the windows in the MBath shower up high? I just noticed the small closet outside the MBath. I would change closet to open in the bathroom.....or you could do away with it completely and make that sink counter longer. A cabinet could be placed that sits on top of counter (is about 12" deep). We have one that has three drawers (small) and door on the top for all the toiletries, etc. You could also do one where the counter L's on the other side of room. If you need a visual, I can post picture.

  • 18 years ago

    Allison,

    Thanks again. Yes, I believe the windows are located high enough in the master bath to allow for privacy.
    Also, we would welcome any photos you might have of bathroom cabinets. It appears as though we will have to be creative with cabinet design in all of our bathrooms to allow for linen/appliance storage. I've seen a style of bath vanity that appears more like an open table with shelves and a couple top drawers rather than being fully enclosed. I wonder if anyone out there would have a photo of something like that? It would also be nice to have countertop storage area for aplliances like electric toothbrushes, waterpic, hair dryer.

  • 18 years ago

    Here is the cabinet sitting on the counter in our bath - top doors have three shelves and hold extra TP, vitamins and extra lotions, contact solution, etc. The three drawers hold things we don't use very often. I could not tell you what is in them. lol

    Base has three drawers - the top drawer is more shallow than the two bottom drawers and holds daily used things - toothbrushes, toothpaste, brushes, etc. Middle drawer holds extra toothpaste, toothbrushes, floss, travel size items, etc. I used white plastic baskets with high sides to hold like items together. Purchased at Wal-mart or Target. Bottom drawer has extra towels and a few other things.

    Each sink is in a cabinet base, of course, which are pretty useless for everyday things.

    I almost did a cabinet like that in our exercise bath...but did single sink with 3 drawers on either side. Top drawers are not as deep as bottom two - which are large enough to store extra towels and shampoo will stand up in them.

    Here is a link that might be useful: {{gwi:1441555}}

  • 18 years ago

    Our bath mirrors look almost exactly like Allison's, but behind each is a deep medicine cabinet with elec. outlet. Our carpenter built the 'boxes' for us and mirrored the backs. Best to start with a large mirror and make boxes to size. I love having everything within easy reach. We have pedestal sinks; rest of 'stuff' is in an in-bathroom linen closet.

  • 18 years ago

    Allison I like your cabinets and I love that it has a bump out. the top cabinet is really useful. I also like that you used framed mirrors instead full size mirrors.
    I did notice that you do not have sconces. Maybe 99% of new homes around here have sconces in the bathrooms.

    single-fathom,
    I agree with allison about the island.

    If you really want to have sittind island and another island you could move the sitting area about 12 inches to get more room in the great room and totally remove the sink from it, so the seating will be about 24 inches.
    make the actual island wider (36" min) and place the sink there, this way you will have the triangle (sink/refrigerator/range) and the island will not feel in the way, also you will not have a messy area (sink with dirty dishes) together with the sitting area

    If you are ok getting rid of one island, I'd make the island wider and shift it about 36 inches to make the great room bigger and also to have the sitting under the soffit. I prefer the sitting to be in a higher level to avoid the mess with sink. I wonder why having an exterior wall you do not have the sink by the wall with a nice window!!! you could do that and have the cooktop (w/ downdraft) in the island. If you need additional cabinets you could extend them to the breakfast area and give it a hutch look.

  • 18 years ago

    Thanks, Marthaelena. I had those mirrors made at my local framing shop. Powder room mirror too. Other three bathrooms have mirrors also, one I brought from our last home.

    I don't care for the above the mirror fixtures and didn't want sconces in our bath, so I did the dreadful cans (one above each sink) and have a small 3 arm chandelier in the bathroom pathway from Bedroom to closet.

  • 18 years ago

    Wow, what a gorgeous pool! And your house it going to be lovely. I especially like the stacked back decks. Lovely!

    Re the problem of not quite enough space between the kitchen island and great room furniture. Have you thought about bumping bedroom 2 and the closets and bathrooms between it and bedroom 3 to the LEFT about two feet? (I'm assuming your property line on that side is a straight line and that you can go to the left as far as bedroom 2 sticks.) Then, move the great room entertainment unit so that it fits UNDER the master bedroom above giving you an extra two feet of floor space in your great room and solving the problem of your island feeling squeezed in. You might have to play with the fireplace positioning some also but I think it could work. Of course, you'ld probably want to bump your masterbedroom and garage out also making them both larger. Hey, it's only $$$$$. LOL!

    Its kind of hard to tell on your plans but how wide are the hallways that run in front of your elevator. They look like they're only maybe 36" to 42" wide. You might want to see if you can't widen those to a full 4 feet at least and, IMHO 5 feet would be better. Because home elevator doors open outward, I think a narrow hallway running beside the elevator is going to feel awfully cramped.

    Re getting furniture into the master bedroom; if you put double patio doors opening out to deck 3, if worse came to worst, you could always have your furniture hoisted up to deck 3 and take it in that way. Not sure I'd want to do it but I've seen piano's lifted into upstairs apartments via pulley so I guess bedroom furniture could be brought up the same way.

    Too bad you can't have plumbing on the ground level and turn that storage room into a bathroom/changing room. I'd at least look into the possibility of an "out-door" shower.

    I envy you that pool and view and your house is going to be absolutely gorgeous but I would not want to be having to deal with all the flood zone issues.

  • 18 years ago

    I was just thinking...although you can't plumb the lower level, could you drop a shower head from the second level? (Maybe not if you'd have to have a drain, but perhaps no drain would be necessary.) Further, are there toilets that flush 'up'? I think they make those for basements.