Software
Houzz Logo Print
tyjy_gw

We Had/Have? A Dream! Floorplan Advice Needed!

16 years ago
(We had a dream that May of 2010 ground would be broken and our home building would be well underway... funny how reality hits one square in the nose sometimes... )

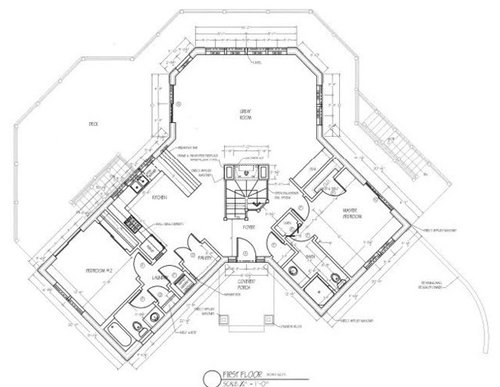
After a most recent wake up call concerning our current interior space design (THANK YOU bigkahuna!) I need help so bad! I am HOPING someone here will look at this floor plan and help me figure out a way to make it a lot better. Primarily the space inside the front entrance to the right ("right" on the floor plan, NOT the Right Elevation) where the master bedroom/bathroom is, and also the stairway which I know needs to be wider and even deeper w/a landing versus that winder style. I'd love advice on the whole interior though!

We've already thought of some ideas BUT I am SO technology handicapped (THANK YOU macv for the instructions how to upload jpg pix) I just don't know how to make changes using software recommendations. I've spent the last week trying SketchUp and have also downloaded the free trial of Home Design Pro, but, alas, just can't figure out how to draw a "Y" shape that means anything : ( And if I just knew how to work on it flat, not even 3D yet, I'd be happy! Right now we're drawing manually on paper, crumpling that up, drawing again, and on and on it goes!

Here's the current plan for the inside: (the stairs head DOWNward from the front door. There is no attic space):

OBJECTIVE: We want to build a cozy, river view, Y-shaped, low to the ground, 4:12 pitched roof, FLW prairie/usonian style vacation home that is REALLY site specific. The front, left, rear and right sides of the footprint is as far out as it can be (due to slope, gulley, cliff!). The only wall that could be bumped out for more living space is on the master bedroom front facing end wall (not the patio door side) that we could extend about 4 feet more. (that's where the plan improvement is needed the most too)

I might add, there are definite changes we're already contemplating: the kitchen layout for one, we'd prefer an island (parallel to the sink) vs. that U-shape w/breakfast bar section.

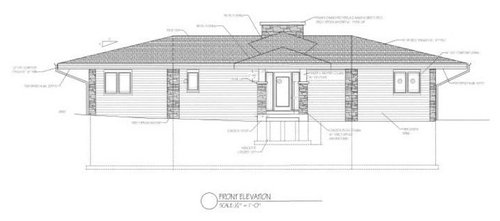
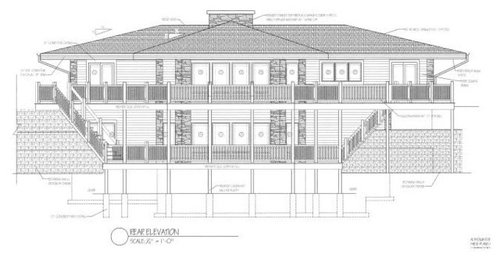
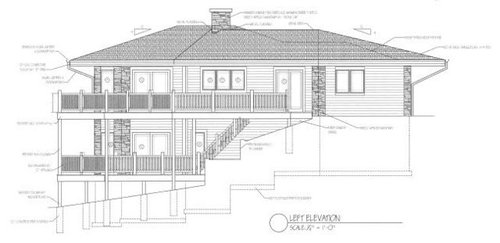
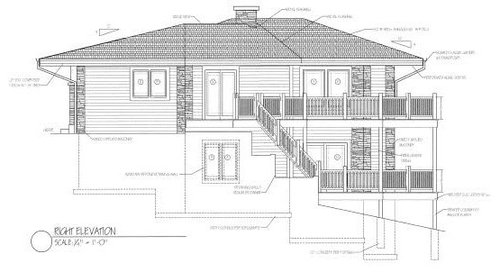
Here's the current elevation plans:

This is the Front Entrance (inside the Y shape). The roof over the front porch is not depicted accurately and those stone corners are NOT pillars, they're just a stone facing going around each corner (I don't particular like this though):


This is the Rear (best view of the Mississippi River!)Notice towards the left side of the picture, that end patio door is actually way around off the master bedroom. Like I said, it's hard to see a flat picture of a Y-shaped home:


This is the Left Elevation(2nd bedroom side), now the right side looks odd because of the Y:


This is the Right Elevation(master bedroom side):


The exterior plan (which realize is hard to visualize that it's actually Y-shaped) shows stone facing on the corners only and I'd really rather whole walls or at least much more stone be used than just the corners (not necessarily that horizontal band of stone though as depicted on many prairie style homes).

The railing on the deck we'd rather use a cable rail type system as that's the direction of the best view of the river.

Lastly, on that master bedroom end wall (that's potentially bumped out) I may want to have a higher placed horizontal window bank vs the normal casement height one shown on the existing plan here (just so a bed won't possibly obstruct a window).

So folks, this is my dilemma : (

I would sincerely appreciate whatever help you'd be able to provide me.

THANK YOU from the bottom of my heart!

Comments (6)

  • 16 years ago
    last modified: 11 years ago

    I'm not sure I like where the staircase is located. I love it when you enter a house and you can see straight through to the back.

  • 16 years ago
    last modified: 11 years ago

    pps: thanks for the feedback. There was once an idea of having the fireplace stone built up kind of like a "U" with stacks going up on the two sides but see through in the upper middle section. The other choice is to stone all the way around the fireplace including down the stairwell side and then have some sort of cool artwork mounted to the stonework facing the entrance door. Which would you pick do you think?

  • 16 years ago
    last modified: 11 years ago

    I realized my first post was way too complicated. To narrow it down, THIS master bedroom/bathroom wing is REALLY where I'm having the most difficulty & need the most help with:


    *Biggest thing is, it seems so cramped so we're considering extending the exterior end wall (master bedroom/toilet wall) out about 4 feet. (If it's hard to see, right now it's approx. 12 x 20 (a little wider on the patio door side) and we'd lengthen it to approx. 16 x 20)

    If we do that, we're thinking: the foyer aisle could be less congested, the entry coat closet/bath linen area could be re-thought, and the bathroom could be rearranged! (I'd love a longer shower (or tub/shower) unit with a seat).

    We'd also like to make the stairway wider (maybe 48" treads vs. 36" each side) and also deepen it towards the great room so there's a landing. If we make it wider, it moves into that aisle towards the problem bedroom area.

    Does anyone have any thoughts or ideas?

  • 16 years ago
    last modified: 11 years ago

    Go with your instinct and extend the master wing. Make it the same dimensions as the other wing. It'd certainly improve the symmetry.

    Regarding that master. What size bed is going in there and where do you think it'd fit? With all the doors & windows, I don't see a good placement for furniture. I'd put the bed on the exterior end wall, but would change those casement windows to a row of narrow rectangular/square windows placed right at the top of the wall. I think they'd complement the prairie style you're shooting for. (Symmetry: do same in other bedroom.)

    I'd also swap the location of the MBR door with the closet/bookshelf, so that the door was along the outside wall. Recessed back a bit and hidden from view by that built-in, it's offer a bit more privacy.

    I agree with pps7 that the staircase is ill placed. With river views out the great room and those walls of glass, I think it'd be more dramatic to have a view clear thru the home from the entry.

    Have you though of putting the fireplace centered on the exterior wall of the great room? If you had the space to deepen the deck, you could even do an indoor/outdoor 2-sided fireplace. In fact, you could do the same on the lower level. Run a column of stone right up the center of the rear elevation, instead of at the corners, then run your windows right into the corners.

    Not sure where I'd relocate the stairs. Is the downstairs going to be public spaces? Putting if in front of or near the entry seems to be inviting visitors down the stairs. Whereas I'd think you'd want to be drawing them towards the great room. I might tuck a straight run of stairs (or L) down between the kitchen and 2nd bed. Bump the breakfast bar over a couple feet, maybe lose foot or two in the middle of the 'U'.

  • 16 years ago
    last modified: 11 years ago

    THANKS for your thoughts!!

    (Hope this isn't going to weigh you down with information, but, here goes:)

    EXTENDING MASTER WING: We can bump out the end wall 4 feet max, improving (from 12' L) to 16' L (a bit longer on the deck side) x 20' W. (The opposite wing is 22' L x 20.5' W).

    SYMMETRY: To help reference the driveway approach towards the house: take the floor plan and literally rotate it about 45 degrees clockwise: that's the direction the driveway comes from (imagine an imaginary line continuing out from that 12' master bath sink/counter and shower).

    Essentially it will be like driving on the driveway towards the house, then veering a little left once you get to the house (like on the plan the words: "FIRST FLOOR/Scale 1/4"); then for a parking space: backing up onto what's left of the land outside the master wing bump out. (gosh I hope I'm explaining this ok) I am hoping the symmetry issue will be overlooked because one never really looks straight at the front door. (what d'ya think?)

    BED SIZE/PLACEMENT: King size bed(even though it takes up most of the space I know). We're hoping we have our choice of placing the bed either on that end wall or the bathroom wall, but probably the end wall. I am thinking that's a great idea to change the casement unit on the end wall to a horizontal band of rectangular/square windows along the top of the wall as you suggest! Sure would help with layout, huh?

    MBR DOOR: Never thought of moving a door over towards the exterior wall! It's an interesting thought. I WAS wondering, from a professionals point of view, if the MBR door was sort of TOO ~ not hidden enough? but figured the FP sorta blocks it a little.

    My only concern with this idea is that a desk area is one of those important requirements we have & don't necessarily want it in a bedroom. This will be a vacation home but I want a space for a computer and writing desk. I'll definitely consider moving it inward (towards the stairs) but need to also keep an aisle that's not too narrow.

    STAIRCASE PLACEMENT: We experimented with stairway placement everywhere it seems! We concluded that if the stairs weren't right there in the middle of the "Y", WHAT would be there then? Ultimately, we decided the staircase with the stone of the fireplace (FP) could maybe be a sort of "feature", with interesting, open, spindle/railings all the way around instead of it taking up space on the wing sides. Kind of "embrace" it!

    STAIRCASE ISSUES: Problems we hope to address with the stairway is to make them wider (currently 36") and, we want a landing instead of winder style treads so that the stone work from the FP can end at that landing. That means we also have to push the FP into the great room some. Does anyone think the great room space will be too much infringed upon?

    CLEAR VIEW: One idea was to build a FP with a sort of "column" look on each side (where a chimney would go up one of the sides), essentially creating a "U" shape where one could see straight through from the front door to the great room window wall. That was using a gas FP. Since then we're leaning towards an energy efficient wood burning FP where we're pretty sure the chimney would have to be straight up (vs. offset). Because of this we're imagining rocking all around the FP, all the way down to the staircase landing, and then putting some sort of neat artwork or waterfall or ? on the rock wall facing the front door.

    (NOTE: there's only LP or electric available on this particular bluff)

    FIREPLACE PLACEMENT: We're in Wisconsin and the winter's can be super, duper cold, so the 2-sided FP idea is really cool sounding, but, unfortunately, probably not a possibility in this case (Also, no way can we deepen the deck or we'd go over a 600' cliff! haha). I also don't want to really block the view at all (from our living space that is ~ obviously we ARE blocking the view from the entrance).

    We have considered putting the FP on the far right corner in the Great Room (GR) but that's where we think the TV should go. As much as I like the idea of putting a TV above a FP, in this case I don't think we have the space to do that and sit far enough away so not wrenching our necks to look UP at a TV (+ the heat problem). That wall of windows in the GR is also facing NorthWest so #1: we're trying to avoid sunset glare on the TV and #2 we want seating to face the river. FP will be for warmth (and viewed w/swivel chairs). Ultimately, we went back to the FP centered in the house, as shown. (Also trying to honor the Frank Lloyd Wright trademark with a wide, stone chimney in the middle of a house). Any thoughts or ideas with these things in mind?

    DOWNSTAIRS: Is going to be pretty open and used as a rec room (nice pool table, foose, game table, etc) and some additional sleeping space. (We originally were only going to have one BR upstairs and a carport where the 2nd BR is now. All the other sleeping was going to be downstairs!) We decided though, if WE'RE old, then our friends would probably be OLD too and would need to stay on the main floor maybe too! haha)

    Here's the current Basement Plan:

    KITCHEN: We aren't going to keep that U-shaped kitchen as shown. We'd much prefer eliminating that breakfast bar section and instead having an island.

    As you can probably see, that right, master wing side, with needing the wider staircase & bumping out the MBR end wall,is what's causing us the most difficulty rearranging to make the best use of space. We'd still like to keep a foyer coat closet & a desk area. Also trying to figure a better designed master bath w/a longer shower w/seat and better linen closet design. Could have a pocket door vs. swinging. (Would like opinions on pocket doors!) Lastly, the master closet is dumb and of course should have either bi-fold doors or?

    Any and all ideas are very welcome.

    PS:
    Here's a home in Madison, Wisconsin that is one of my "Inspiration" pictures! Love the wide horizontal, dark brown siding and typical (for FLW and WI) stone! (also, notice the typical FLW centered chimney!)
    mmmmmm : ) (SMILE)

  • 16 years ago
    last modified: 11 years ago

    Just because one doesn't get replies, doesn't mean we just sit here waiting...

    Because there's been only comments about the FP being designed inside our front door, I wanted to dig into it more.

    Conclusion: Most people share the views that the posters to my question had this weekend: many people like to see straight through the house upon entering.

    There are a few others who share my feelings about it. I'm going to use the words I found from a GW post started from "thingthatinspire" last year who included a blog link for "View from the Front Door". This guy named Terry put MY feelings down much better than I could:

    Terry said...
    "I think you need zen views from the entry. Something that intrigues you and makes you want to go further but a view that doesn't show you everything. I think the entry should tease you. Moving further into the house should be even more impressive. I think you should save the very best for where family spends most of its time.

    So you'd like to show views without bursting in on folks in the house. From A Pattern Language. "The family, sitting, talking, or at table, do not want to feel disturbed or intruded upon when someone comes to the door." It's uncomfortable for family and for guests both going in and going out."

    Me again: From our front door you'll definitely be "teased". There will be an "intriguing" view on either side of our FP but that FP is also giving us privacy that I for one have got to have! The stone wall going down the stairwell we also feel has texture and artfulness so that will be cool to see, we think.

    Anyways, it just sorta goes to show how different people are and that no one view is universal. Also, this is just a cabin. It's not a "McMansion" as some people call those big houses many are building. In fact, most of the homes on the bluffs in SW WI where we're building are log cabins. So yep, this vacation home of ours is just for me and my DH. It is small and cozy but we're still going to TRY & make it special (to us).

    I do appreciate those of you who did respond. It gave me the opportunity to make sure I either wanted something or maybe didn't after all. Even that's worth a lot!