

Basement design?
16 years ago
Sort by:Oldest
Comments (4)
Related Stories
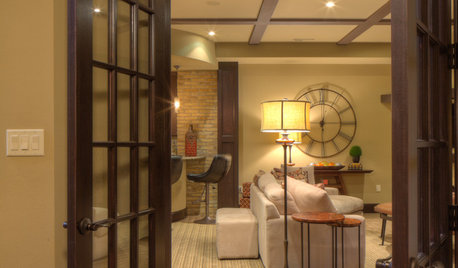
BASEMENTSBasement of the Week: Tall-Order Design for a Lower-Level Lounge
High ceilings and other custom-tailored features in this new-build Wisconsin basement put the tall homeowners in a good headspace
Full Story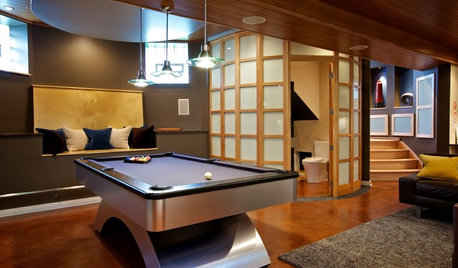
BASEMENTSTricky Basement Bathroom? Cool Design Opportunity!
Have some fun with your bathroom design while getting all the venting, privacy and storage you need
Full Story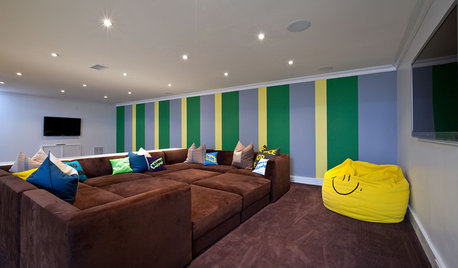
MORE ROOMS5 Basement Renovations Designed for Fun
Get inspired to take your basement to the next level with ideas from these great multipurpose family spaces
Full Story
DECORATING GUIDESDesigner's Touch: 10 Amazing Basement Upgrades
Transform that haphazard, underutilized basement into a useful, stylish, recreation-ready room in your home with these pro tips
Full Story
BASEMENTSDesign Workshop: Is It Time to Let Basements Become Extinct?
Costly and often unnecessary, basements may become obsolete — if they aren’t already. Here are responses to every reason to keep them around
Full Story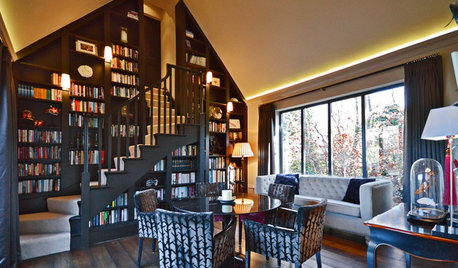
TRANSITIONAL HOMESHouzz Tour: 3-Story Design Extends a Bungalow’s Living Space
A couple stays within an approved footprint and gets more room by adding a basement and a loft to a new home’s design
Full Story
Design Dilemmas: 4 Questions for Houzzers
Share Your Advice for a Low-Water Garden, Wet Bar, Family Room and Basement Spa!
Full Story
ROOM OF THE DAYRoom of the Day: A Design That Works for the Whole Family
A new kids’ space in the basement enables a young family to give their family room some grown-up style
Full Story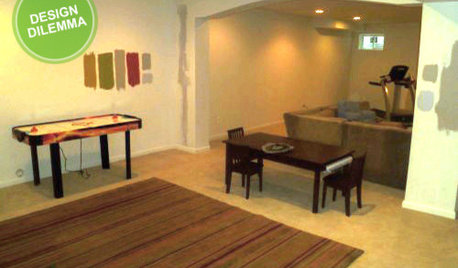
MORE ROOMSDesign Dilemma: The Perfect Basement Lounge
What Color to Paint It? Where to Put the TV?
Full Story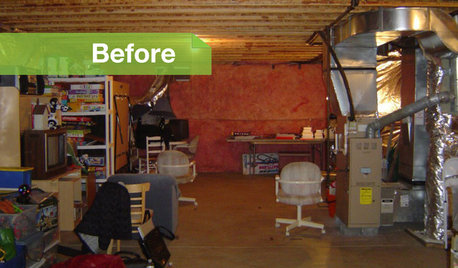
BASEMENTSBasement of the Week: Movies, Workouts and Billiards
Family togetherness moves to a whole other level with a remodeled basement designed to appeal to all
Full StorySponsored

Central Ohio's Trusted Home Remodeler Specializing in Kitchens & Baths




bigkahuna
tracey_b
Related Professionals
Killeen Architects & Building Designers · Marquette Architects & Building Designers · Huron Architects & Building Designers · Santa Maria Architects & Building Designers · Huntsville Design-Build Firms · Miami Design-Build Firms · Mount Vernon Design-Build Firms · Atlantic City Design-Build Firms · Hilton Head Island Design-Build Firms · Georgetown Design-Build Firms · Petersburg Design-Build Firms · Oneonta Design-Build Firms · Kahului Design-Build Firms · West Plains Home Builders · Reno Home Buildersjimandanne_mi
creek_side