Software
Houzz Logo Print
davetz

Help with small Bathroom design!

16 years ago
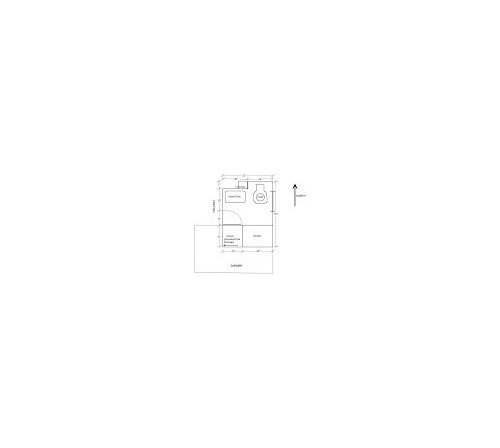
Hello GW design enthusiasts and thanks again for the help with our kitchen remodel last summer: http://sites.google.com/site/tzeutschler/home/2009-kitchen-remodel

I'm in the process of helping my friends design a bathroom remodel in their Twin Cities 1920's-era 1 1/2 story bungalow. They would ideally like to accomplish a remodel that includes both a full-size (maybe jacuzzi) bathtub and a separate stand-up shower but placing these two fixtures has been the conundrum. While the options are limited, they do have the advantage that beyond the bathroom (to the South) is a crawlspace which could, with the addition of a dormer in this space, be a bathroom expansion (roof begins to slant downward now just over outside edge of current shower location).

Even with the addition of a dormer though, I am at a loss for how to place/configure both a tub and a shower in this space. Anyway have any bright ideas, because I am out of them. Thanks for any help and happy remodeling!

dave

CLICK on the image below for a rough diagram of the current design/dimensions:

From Drop Box

Comments (10)

  • 16 years ago

    Can you take out the closet? If so, then have the shower run across the 6 foot space and, under the eaves, walking through the shower, have a full-sized tub.

  • 16 years ago

    Hmmm.. The closet can definitely go. Hadn't considered a walk-through shower. One of their desires was to be able to access the two (shower and tub) separately and therein lies the conundrum! Thanks for the ideas; keep 'em coming!

  • 16 years ago

    Agree with suero. Something's got to end up under the dormer. It can go either way, expand to the left or expand down. But there's not enough space for everything without blowing out a wall.

    Here's a quick and dirty:

    Red shows glass panels
    Blue is shelving, towels, shampoo, potato chips, etc.
    Yellow is the tub.

    You could omit the glass panel between the shower and the tub. If so the entire tub area becomes a wet area and needs to be waterproofed and tiled.

    Watch the shower dimensions. Code minimum is 30" wall-to-wall.

  • 16 years ago

    How about the room enlarged as shown above.
    Create a pocket door going into the wall either side.
    Where the toilet/vanity are locate a shower entire width of the room.
    Leave the tub where it shown in previous drawing.
    Turn the toilet 90 degrees alongside tub.
    Have vanity beside the window.

    Second option:
    Move toilet to current vanity spot.
    Install shower in the 34 x (7 + 32) area and the window is inside the shower.
    Leave tub where it is in the last drawing.
    Create a long vanity from edge of window to edge of tub.
    Also a pocket door.

    In both of these options, I'm assuming the area shown as "closet" will be a walking open area? Is there head room there? Not sure if I get the ceiling layout.

  • 16 years ago

    Same here, I'm still not certain how far things can be expanded. From the original post I thought just the "south" space could be used. If the entire space can be used, then things can be placed as below without having to move much plumbing around. NO glass panels, just a wide-open bath space.

    If headroom is limited to the left, then the entire layout could be flipped. The tub can be slid into an alcove of sorts all the way to the left and the shower can be slid to the right.

    Ah, decisions, decisions.

  • 16 years ago

    Thanks for the great ideas..mulling them all over. I believe there are about 6-8 feet to work with to the south (bottom of pic). That's where the dormer would go and therefore there would be ample headroom there (though for now the ceiling starts to slope down there). To the left, there is a hallway now, good access to any new doors or the existing closet, but it would be difficult to add on on that side (as in the last poster's diagram).
    Again, I like the ideas! Thanks!

  • 16 years ago

    I'm keeping my eye on this thread, but

    "includes both a full-size (maybe jacuzzi) bathtub and a separate stand-up shower"

    ...is not a small bathroom. By anyone's means. Right?

  • 16 years ago

    Ah, I see. Sort of. I thought based upon your drawing and explanation that the "dotted line area" to the left of and below the existing bath was space that was behind a kneewall; unused due to a low sloping roof above, but it could be turned into habitable space by adding a dormer to get rid of the low roof above and add adequate headroom.

    The "6-8 feet to the south", is that additional? Looking at your original drawing I thought you had about 3' to expand below the current shower and 3' to expand to the left of the closet. I interpreted the dotted lines to show the limits of where you can expand.

    I think I'm lost.

    No. I AM lost! lol

  • 16 years ago

    Trilliant-
    you are exactly right, this is no longer a small bath!! I guess when I wrote the subject of the OP, I was referring to the current footprint.
    Monoct and other design gurus: Sorry for the confusion. The dotted line area really should have been drawn only BELOW the current bathroom outline, not to the left of. I erroneously drew it on both sides, but in fact it should be only below (south) This is where the current roofline slopes downward and this area is 6-8 feet to the south which could be expanded and used as bath space if the roof were raised and the space turned into a dormer. To the left of the bathroom is the existing hallway with access to the bath and upstairs bedrooms.
    Thanks again for the help and sorry for the confusion!
    ;) d

  • 16 years ago

    Sorry again for the confusion. Below please find an updated version of the floor plan with the correct placement of the expansion space to the south of the current bathroom.
    Thanks--again, all previous and future help apreciated!

    From Drop Box











