Software
Houzz Logo Print
nomoreprojectsplease

Please help me and review this plan

15 years ago
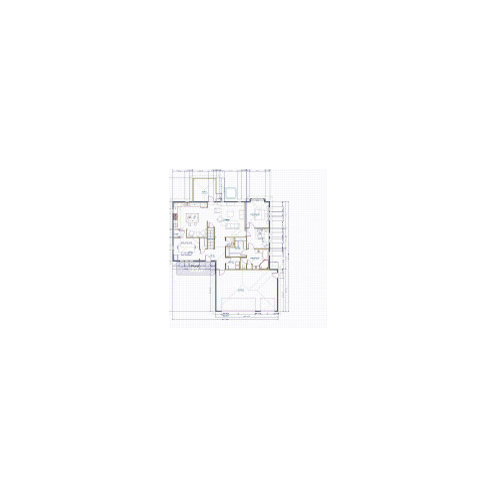
We are in the early stages of planning a Craftsmen influenced 2 story home. I would like your feedback on my first cut of the first floor plan. The upstairs will have 3 small bedrooms of about 700 SQF. I really do not want to expand the square footage on the first floor which is around 1900 SFT. The best views from the house will be to the rear. The porch off the back will be a fully screened porch with all season panels to replace the screen. We like having an office area off or part of the Master Suite which may be strange to some. Any thoughts on the layout or ways to optimize the space would be appreciated.

Plans

Comments (10)

  • 15 years ago

    This is certainly a highly individualized plan. I doubt there would be many buyers for this house.

    I like a Back Hall. Your 'family entrance' (from the garage) is into the same foyer as your entry door. There's no storage there. The laundry is in an odd location. The garage-to-kitchen with groceries is a long haul.

    What is the deep closet beside the stair? The DR looks cramped. Will you be using the DR for every family meal? (I see no other seating area except the island.)

    I wouldn't have a closet door opening into the hallway between the DR and Kitchen.

    Will you use the interior seating alcove in the kitchen? I'd want to be looking at your *view*.

    It IS odd to walk through a Study between MBR and bathroom. I dislike accessing closets via bathrooms.

    I think you can do better than this plan.

  • 15 years ago

    I would give the view to the office, instead of the MBR -- you will spend much more waking, daylight time there than in the BR. That would also allow you to have the MBA right next to the MBR.
    I agree with the previous poster that the kitchen is too far from the entry, & there is a lack of closets in entry areas.
    How about putting the MBR etc. on the side where the K & DR are now?

  • 15 years ago

    I am no plan guru, but what I noticed was what seemed to be a very long walk from the laundry to the master closet. Is there a way to put a laundry chute in between the two?

  • 15 years ago

    Thanks for the feedback it is an individualized house. We are not planing on selling it. That's why I am doing a custom to our likes. Turtleshope, I liked your idea of swapping the MBR and MBA. I also fixed the closet near the entry and I added space near the garage entry for a bench or coat rack. In regards to distance between Kitchen and entry we are fine with that. I did add a door between the Master Suite and Laundry to make that a much easier chore. Here is the latest, any other thoughts.

    From Plans

  • 15 years ago

    Is that a hot tub outside? If so, I would put a door from the office to the outside to make it easier to use. I would consider putting a direct door to the office from the family room.

    I would be hesitant about the not planning on selling it. 5 years ago I bought I house I said I would live in forever. We sold it this spring. Sometimes things change. DH and I are now building our retirement home. Even so, we are paying at least some attention to resale since you just never know. What if we couldn't drive at some point and needed to be closer certain amenities? What if one of us died? What if the neighborhood substantially changed? Stuff happens.

  • 15 years ago

    Big improvement.

    Kats' post made me wonder about the hot tub. If that's what it is, where do you change out of wet suits?

  • 15 years ago

    Second version is an order of magnitude better than the first one. Somehow use master BR closets as noise buffer between living and MBR, if that could be an issue for you.

  • 15 years ago

    I like the newer plan better too. But the sitting area in the kitchen looks cramped. What are the little stub walls near that area for? It looks like those will make it harder to place furniture. I'd skip the left side wall of that area and the two little protrusions on either side at the top. If you want to define the area you can do that with a rug. I think this will give you more flexibility and make it a more comfortable / less closed-in spot for sitting, and not so cramped between the stools at the counter and the sitting area.

    Between the refrigerator and the little wall to its right, I'd put a narrow pull out broom closet (looks like it's just empty space right now.) (See the one below; it's only about 4" wide but so handy.)

    It also looks like there's empty space b/w the closet and the counter at the lower left of the kitchen. That might just be the software you're using, but I'd definitely extend the cabinets and counter into the corner rather than having an empty space.
    {{gwi:1444238}}

  • 15 years ago

    In the PR off the main entry hall: Swap the toilet and sink so that the door opens to a view of the sink rather than the toilet.

    You can change around the doors near the laundry room and garage door to give yourself a nice combo mudroom / laundry, for example with a bench and cubbies next to the W and D. It's the same square footage but I think the space can be used better. Mockup below.

    {{gwi:1444239}}

  • 15 years ago

    Watch your door swings- they should open in to the conditioned space, not out.
    Also, I am curious why you have 2 pocket doors- 1 on each side of the closet- between the kitchen and DR. Wouldn't just 1 accomplish the same task? I feel chicagoans fixed it the best above.