

What size vanity?
17 years ago
Sort by:Oldest
Comments (4)
Related Stories

SHOP HOUZZShop Houzz: Up to 75% Off Vanity Lighting and Vanities
Put the spotlight on your bathroom’s style
Full Story0
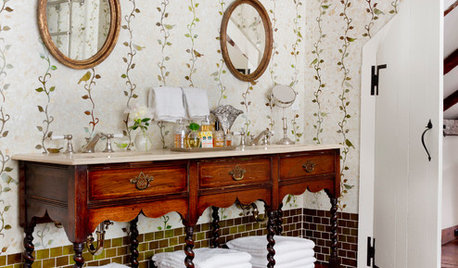
MOST POPULARYou Can Turn That Into a Bathroom Vanity?
Find inspiration in 13 unconventional bathroom vanities that are as functional as the real deal
Full Story
BATHROOM VANITIESHow to Pick Out a Bathroom Vanity
Choose the right materials, style and size for a vanity that fits your bathroom and works for your needs
Full Story
BATHROOM WORKBOOKA Step-by-Step Guide to Designing Your Bathroom Vanity
Here are six decisions to make with your pro to get the best vanity layout, look and features for your needs
Full Story
BATHROOM DESIGNWhich Bathroom Vanity Will Work for You?
Vanities can be smart centerpieces and offer tons of storage. See which design would best suit your bathroom
Full Story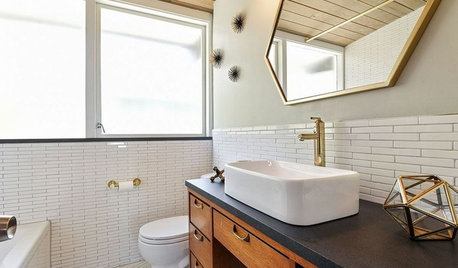
BATHROOM VANITIES30 Furniture-to-Vanity Conversions You’ve Got to See
Readers share costs and how-to details on their cherished one-of-a-kind bathroom vanities
Full Story
BATHROOM WORKBOOKHow to Get Your Bathroom Vanity Lighting Right
Create a successful lighting plan with tips on where to mount fixtures and other design considerations
Full Story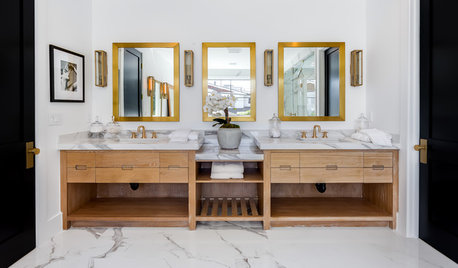
BATHROOM DESIGNHow to Know if an Open Bathroom Vanity Is for You
Ask yourself these questions to learn whether you’d be happy with a vanity that has open shelves
Full Story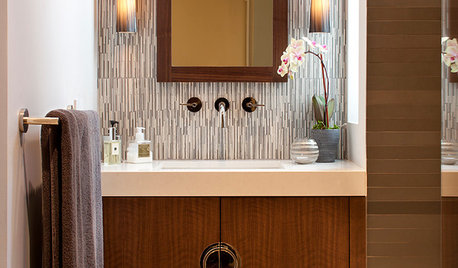
BATHROOM DESIGN8 Vanity Flair Fashions for a Chic Bathroom
Accessorize your bathroom or powder room with a vanity that elevates function to the realm of fashion
Full Story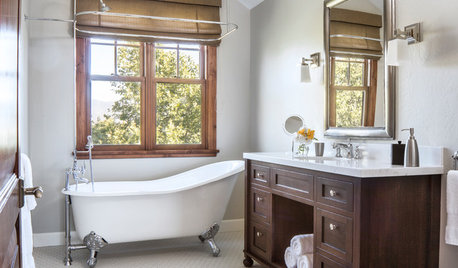
BATHROOM VANITIES13 Storage and Organizing Ideas for Your Bathroom Vanity
See smart solutions for drawers, pullouts and more
Full Story


hudsonleigh
goldielive
Related Professionals
Williamsburg Kitchen & Bathroom Designers · Fort Dodge Kitchen & Bathroom Designers · Albuquerque Kitchen & Bathroom Designers · Edmonton Kitchen & Bathroom Designers · Charlotte Bathroom Remodelers · Duluth Bathroom Remodelers · Bennington Bathroom Remodelers · Las Vegas Bathroom Remodelers · Sanford Bathroom Remodelers · Athens Tile and Stone Contractors · Rolla Tile and Stone Contractors · Cincinnati Tile and Stone Contractors · Dallas Tile and Stone Contractors · San Marcos Tile and Stone Contractors · Keene Tile and Stone Contractorsweedyacres
desertsteph