Software
Houzz Logo Print
april_lorraine_gw

Your 2 cents on house plan, please? Finalizing next week!

15 years ago
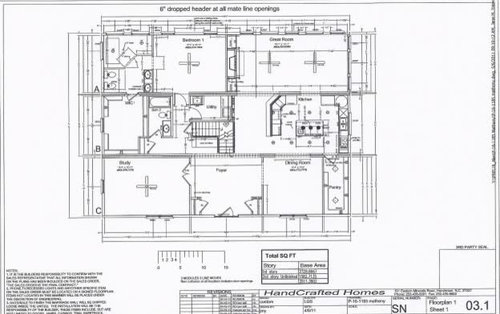
Our builder and his architect have been working with us on these plans and we're hoping to finalize them next week. I would love to hear ANY feedback or thoughts. This will be the first and last house we build, so I’m getting nervous about getting it right!

The main floor is 2,300 sf; unfinished upstairs, 1,600 sf. The back and sides of the house overlook a large creek. We're surrounded by woods in a sort of valley. The back of the house is east facing; the kitchen side faces south.

Kids' bedrooms, bathrooms and hang-out space will be upstairs (will finish upstairs within the next 2 years). We have 2 preschool age kids and plan to have more, whom we will homeschool. For now, the Study is going to function as the kids' bedroom, my office and the homeschool room/ play room.

The basement is going to be an open space for now - no doors/ walls, just arches leading into an open patio-like area. (After we build out the upstairs, the basement will come next. Because of the grade, the basement will end up being 13-15 feet high.)

The Master bath is set up with a "Wet Room" - open shower and Japanese cedar soaking tub. We'll probably put only one (vessel) sink in the Master for increased cabinet space.

Also I should mention that this is a custom modular home, hence the 3 "boxes".

A few of my questions/ concerns:

- Too many windows? Enough wall space?

- River water, sand and clay/ mud around, and only one entry.

- 15-foot high basement with 9 ft and 10 ft ceilings on main and second floors - will it look funny?

- Enough storage spaces?

Comments (5)

  • 15 years ago
    last modified: 11 years ago

    Wow, that foyer takes up a LOT of your first floor. The closets are the right size to hold guests' coats -- and nothing more.

    I hate to see exterior walls wasted on things like a closet and a pantry. (Few closets have a window; clothes fade.)

    What use is the 'walk-through' left of the kitchen? Will you take all of your meals in the DR? (I like to see a DR get family use!)

    If you are building a full bath instead of a powder room on the first floor to be utilized by someone (ill, infirm) in the study, it's in an awkward place, and the study has no closet.

    There is no 'family entrance' where kids can come and go (making a mess, usually). Will you have a garage?

    I'm sorry, I don't see how this main floor would work for a family with any children, much less a LARGE family.

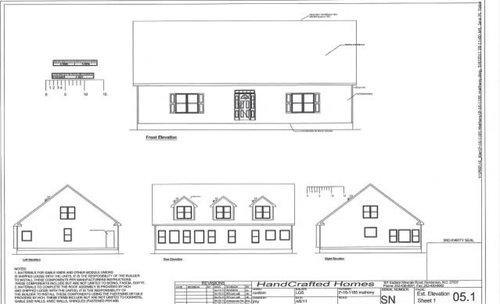
    The house exteriors are quite a miss-match. Wouldn't you want some dormers on the front elevation for your second floor bedrooms to get some light from the south? The lower level DOES look like cave entrances; can you build up the floor level?

  • 15 years ago
    last modified: 11 years ago

    Ditto the above. If you don't have stairs in a foyer, it can be pretty small. We have stairs and ours is still not very big. It is really a waste of square footage. I also don't think the windows are right. You need more windows, and single windows with shutters rather than double (which should not have shutters).

    Your front elevation is not as welcoming as it could be. I think two windows on either side of the front door would work better than the double. Also, shutters should at least look operable, so there is no reason to put shutters on a double window. They need to at least look like they could cover the window.

    It also bugs me when you go into a room and the window is off center in a room. Ok in an upstairs bedroom but certainly not in a dining room or study. . .

    There is a lot of wasted space on the penninsula side too. It is too wide to be a hallway and too narrow for an eat in kitchen. Do you have plans for this space?

    I have never personally understood why you would want a full bath in a powder room. To me, it is a little odd. I would remove that bathtub (who would use it?), and make a half bath instead. Ideally, the half bath should be closer to the public areas of the house for guests, kids when they walk in from outside, washing up for dinner, etc. I would put it in the family entrance (a necessity - we have 3 boys!).

    Where are you going to put toys? We have a large closet under our stairs which served that purpose when our boys were little. My sister had nowhere to put them and they were always out - neatly in baskets but still out. It was wonderful to be able to put them away and shut the door after the kiddos went to bed and then we had a "grown up" house.

    I would hate everyone coming through the front door!! We have 3 entrances now. One from the front, one from the garage, and one from the back yard. The back yard one enters into the den and it is the bane of my existence. Muddy footprints, crushed leaves, etc. I spot treat the rug once a week and vacuum twice a day to keep up with it. It is the pits!!!! You need a utility hall - guest bath and laundry could be there plus hooks for the kids coats, backpack (you may not have this if you homeschool), sports stuff, etc.

    I think you can fit all this into the same square footage but it needs to be reorganized. There is lots of wasted space and if you made it more efficient it would flow much better.

  • 15 years ago
    last modified: 11 years ago

    A-L,

    What fun! I always wanted to play around with modular homes and try to come up with a good design. Looks like you've got a good start. However, I will agree with some of the things said above.

    I messed around with your plan on paint, trying to cut and paste things in different places, but it was an awful mess when I got through. I'll try to put my changes into words. But first to answer your questions. Storage does seem to be lacking and you definitely need a "dogs and chillun" entrance separate from your grown up entrance. You also need *more* windows, and they need to be more uniform in size and spacing (some relationship to the dormers, please). I have a 12 foot basement, 10 foot main floor, and 9 foot top floor. I've never thought it looked odd, but today my son commented that the decreasing floor height messed with the perspective and made the house look even taller. I believe "intimidation architecture" was the phrase he used. It gave me a good laugh but not a moment's pause. It will be fine.

    Now then, I would move your master bedroom into the corner where your master bath is now. Take the master bath and put it where the master closet is. Take the master closet and put it where the bedroom is. Ah! Now you have cross ventilation on cool nights or when the AC goes out and lots of light in your bedroom. You have a buffer (your closet) between your bedroom and the family room.

    Then I would (as stated above) make both double windows on the front into singles. I would then leave the front door where it is, but *shift the foyer* to the left. Take out the right hand coat closet and leave the left. The entrance will still be centered on the house, but no longer centered in the foyer. The foyer will be asymetrical but much smaller. The dining room will be along for the ride and also shift left.

    Now take out the pantry and put a wall of pantry cabinets in the overlarge hallway between kitchen and family room. That leaves you with a wonderful space to move the laundry room/mud room/dogs and chillun entrance into. Take the extra bath and tuck it (as a half bath) into the old laundry room space.

    That's my 2 cents worth! Thanks for letting me play with it!

  • 15 years ago
    last modified: 11 years ago

    I honestly think you should take a deep breath and back off from any plan to "finalize" next week. Your plan needs a LOT of work.

    In answer to your questions:

    Too many windows? No! Well, you might have too many in the great room but the other rooms could use more windows. And, as another poster has already pointed out, you've wasted prime exterior wall space - especailly corners - for closets that don't need windows! Natural light coming from 2 directions makes a room feel SO much more livable so those corners should be dedicated to prime living areas. Also, in deciding the number and placement of your windows, you should also take into condideration the climate you live in. Spend some time looking at some green-building sites and you'll see what I mean.

    Enough wall space? That is hard to say. Depends on how much furniture you have and how you like to place it. Your posted image isn't large enough to see the dimensions of various rooms. It would help if you would tell us the dimensions of each "box." My suspicion is that the interior dimensions of each module are something like 13 ft wide x 55 ft long - which means that none of your rooms can be wider than 13 feet. That could create furniture placement issues in the great room b/c, with only 13 feet to work with, you're going to be pretty much forced to push some sofas and/or chairs up against the walls.

    River water, sand and clay/ mud around, and only one entry. Yes, this is a problem. And, with small children it is going to be a MAJOR problem. You NEED a side entry with a mudroom. I'm assuming you're planning a stand-along garage. If so, it ought to be located on the kitchen side of the house and your side entry and mudroom should be on that side as well. That way, you won't have to lug grocerys clear around to the front door and acoss the house to reach the pantry. I'd shrink the foyer by half and then double the pantry area and then make it include a mudroom and a side door.

    15-foot high basement with 9 ft and 10 ft ceilings on main and second floors - will it look funny? I think it'll look okay from the front - though the steep roof line may make the roof a bit too prominent especially with such a plain-looking front elevation. From the back and sides, I think those floor heights could wind up looking pretty awkward. Especially since, if I understand you correctly, you won't actually have a basement at first... just some arches that will support the module that is at the back. That means that the space under your house will be open to the elements (and critters).

    Frankly, I would go aheard and have my builder do the necessary regrading to provide for a reasonable height basement and then I'd enclose the space properly even if it was left unfinished. Heck, depending on whether you can build a driveway to get aound to the back, the "basement" it might be a great spot for your garage. Besides, your plans show stairs going down to a basement. Is that door going to just open up to a hole under the house until you get around to finishing the basement???? With small children, I definitly would not want to live in a house with that situation - even for a few years till we could get the basement finished. Plus, you're likely to find that insurance companies will refuse to insure you if you have a door that can be opened (even if kept locked at all times) to what is essentially a hole in the ground.

    Enough storage spaces? No! You need storage in office/schoolroom/current children's room. You need a mudroom. You need space for more wall cabinets in the kitchen. Your masterbedroom closet is plenty large, but is not laid out for maximum storage. Your utility room needs more storage and a spot to fold clothing and lay things like sweaters out while they dry. Your pantry is plenty big but is a long dark narrow tunnel. It needs some wide/deep shelves for things that won't fit on a 12" deep shelf. Your entry way closets are miniscule. Unless you're planning to have a tankless water heater or two, where will you hot water heater go? With 2300 sq ft on the first floor and 1600 sq ft (eventually) on the second - even if you don't heat/cool the basement, you're probably going to need two HVAC units and I don't see any spot for them. Even if you plan for those to go in the attic/2nd floor, if you plan to eventually heat/cool any portion of the basement, you're going to need chases to run ductwork down to the basement. If your plans don't specify where those chases are to be placed, the HVAC guys will tend to just run 'em thru whatever closet is handy - thereby further reducing storage space. Speaking of HVAC units, if they will be in the attic/2nd floor, you need to have planned the 2nd floor enough so that you don't wind up with ducts crisscrossing thru areas that you want to turn into 2nd floor living space.

    Now, my 2cents on style and livablity issues:

    Style:

    I have to agree with previous posters re your home elevations. Double windows with "shutters" make me shudder. (pun intended). Shutters originally served a purpose. They closed over a window to provide additional protection against storms. Even when shutters are merely decorative, they ought to LOOK like they can still serve their purpose or they just look silly. The front of your house would look much nicer and more balanced with four separate windows, each with shutters that fit the window.

    And, since you don't have a porch, your front door NEEDS some kind of overhang to protect it. Plus a small gable over the front door extending outward to create a small front porch would lend some style to an otherwise very plain front elevation.

    Since the roof is so steep, I think the front elevation would be improved by the addition of dormers. Dormers would also bring additional light into the upstairs rooms when you get the 2nd floor finished out.

    I'm sorry but your back elevation looks totally haphazard. YOu have too may different sizes and styles of windows with no pattern to their distribution. Pick one style and size of window and stick with it. If you have to use a different window in the bathroom, it should at least be chosen to coordinate with the other windows. If you have double hung windows everywhere else, the bathroom windows could be chosen to be the same size as the upper half of the double-hung windows. If you feel that you MUST have some wider windows in the greatroom, at least make all the windows the same height and style. All double hungs. Or, if you want a picture window with smaller windows to the sides, use casement windows that are the same height as the central picture window.

    I'm assuming your views of the valley are to the east. Have you considered that you may someday want to add a deck off the back to further enjoy the views? Wouldn't it be a good idea to plan a spot for a patio door in the great room?

    As drawn, your side elevations are simply wrong. Neither side elevation shows the 2nd floor dormers and both of them should. And, the left side elevation shows a door opening into the west edge of the study instead of the window in the middle of the room that your floorplans clearly show. These kinds of errors make me wonder just how qualified your builder's "architect" is.

    Livability:

    The foyer is way too big.

    The dining room may be too small for a large family (hard to tell without dimensions).

    The kitchen doesn't seem very workable. To get to the pantry, one must walk right past the stove. I much prefer to see stoves tucked out of the way as much as possible. The stove, main sink, dishwasher and refrigerator are all basically line up in a straight line - which would be okay except that that "line" is the area of the kitchen you will use 90% of the time. So that means the rest of your kitchen is likely to get very little use. Problem is, with the island stuck in the middle, moving any of the major appliances would mean you'd have to walk around the island to get from one appliance to another so you need a complete redesign.

    The secondary bathroom (that you need as long as the kids are using the study as their bedroom) is poorly positioned for access from the study or access from the family room.

    The laundry room is too small for a large family and it is going to be difficult to run a vent for your dryer. While some European countries don't require dryers to be vented to the outside, US codes do require venting - and their are rules limiting just how long and how many turns the dryer vent can have. Since you're going to have a high 2nd floor (and apparently haven't yet designed the floorplan for that floor), you need to make certain that you CAN vent the dryer now and that the dryer vent placement won't impede your 2nd floor design later. Would be terrible if the vent ran right up thru the middle of where you HAD to have an upstairs hallway and you couldn't move the vent b/c you'd already maxed out on length and number of turnings in the vent pipe.

    Okay - that's a lot of words for my 2cents worth but, hey, I work cheap. LOL!

    Good luck.

  • 15 years ago
    last modified: 11 years ago

    Thank you SO MUCH for your helpful feedback and ideas! I am really glad I posted here. DH and I were up till 4+am this morning reworking the plan. We've been trying to reconfigure things to address the issues that came up. Yes, we are not going to be done next week!

    I agree with almost everything mentioned. I think there are a lot of practical, liveability problems that need fixed. Also hadn't even thought about the double window shutters - but yes, that makes total sense.

    Btw, duh! I am such a dufus! The stairs from the basement are a second entry, and the main family entry for kids coming up from the river. In our revision, we tried putting the 2nd bath door directly facing the basement stairway door. There will be 3 basement staircase landings, so we were thinking of putting shoe storage on the highest one. It's still an imcomplete solution to the mud entry problem, but we're working on it!

    We decreased the foyer size and made more storage there. Increased dining room width too (eating into foyer space). We do sit down for meals at the table at least once a day.

    And we've made changes to the left of kitchen walkway, added a Study closet, and other things.

    Still have other things to work on, as mentioned. I'll post the new pic asap.

    The "modules" ARE 13' by 56'.