Software
Houzz Logo Print
bb20

Last chance for plan revision

16 years ago
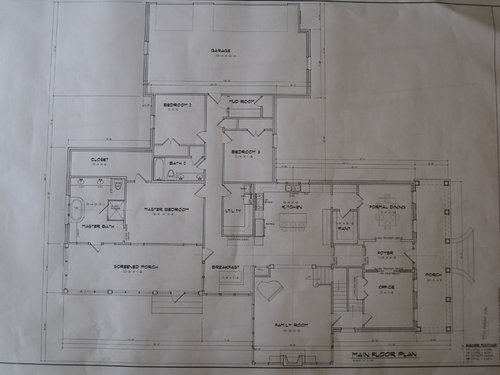
I'm about to finalize my home plans with the designer. I would appreciate any advice on how I could improve the first floor. I would ask with help on the second floor but it's just going to be one BR, a playroom, and a bathroom.

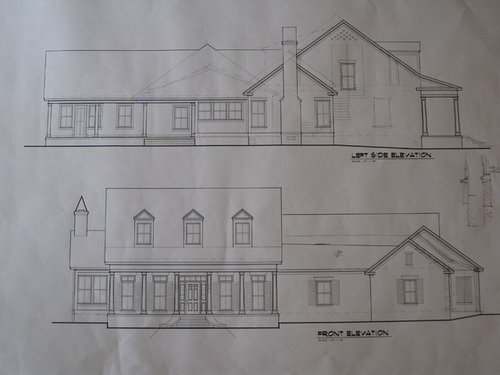
I also posted the front elevation just to give an idea of what the house will look like. Ignore the gable on gable in the elevation as I'm actually going to make the garage look like a profile of a small cottage attatched to the main home. I want the car entrance to look like a porch and I'll use bahama porch shutters where the opening would be. I'm also going to lower the roofline between the main part of the home and the garage so that's why there are multiple lines there.

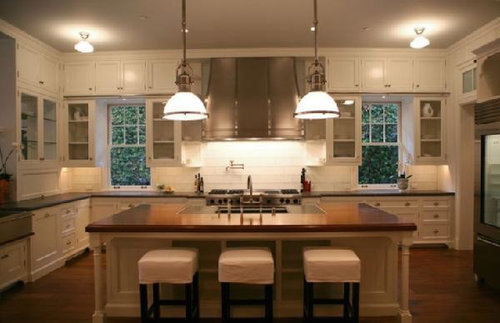
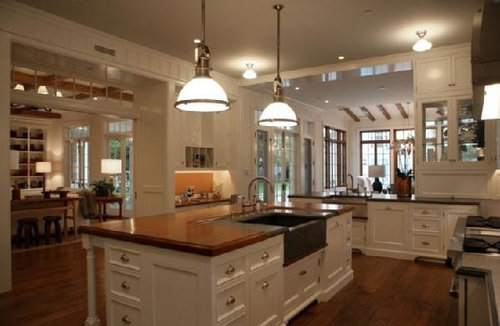
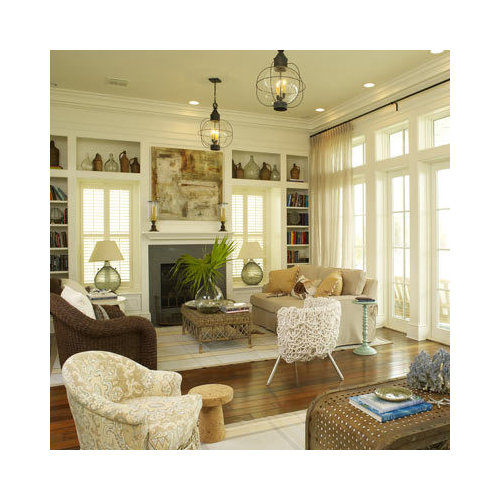
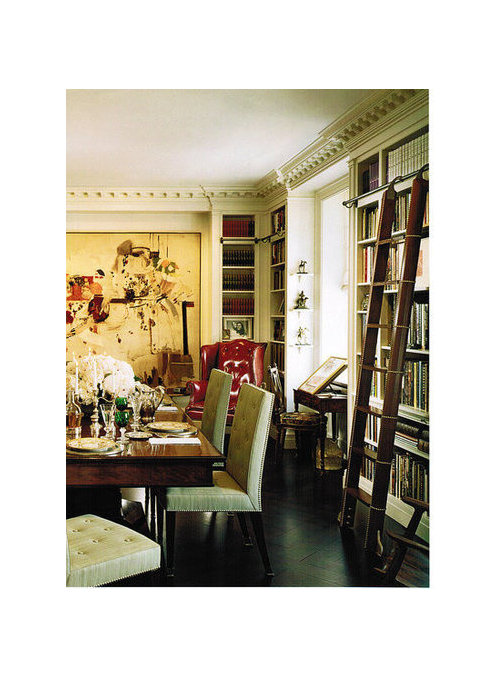
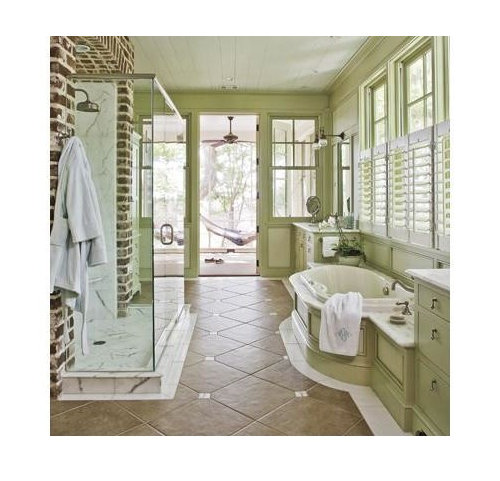
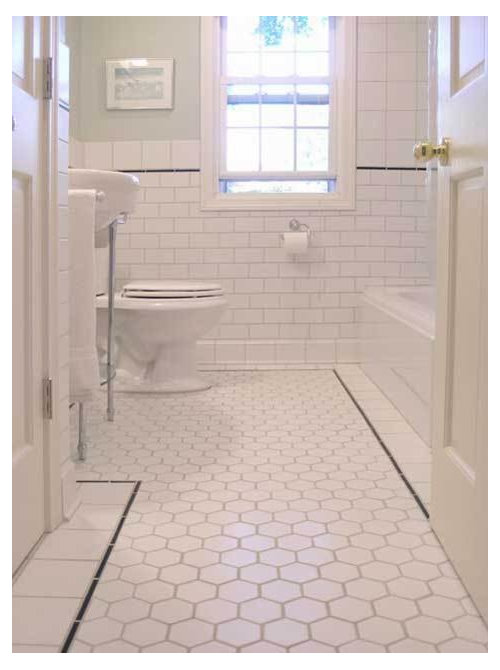
I'm going for a southern tidewater design. I'll post the plan, elevation and inspirational photos. Please give me any advice on how the plan may be improved.

Thanks


By bb19 at 2010-05-14


By bb19 at 2010-05-14

{{gwi:1445149}}
By bb19 at 2010-05-14

{{gwi:1445151}}
By bb19 at 2010-05-14

{{gwi:1445153}}
By bb19 at 2010-05-14


By bb19 at 2010-05-14

{{gwi:1445158}}
By bb19 at 2010-05-14


By bb19 at 2010-05-14


By bb19 at 2010-05-14

{{gwi:1445163}}
By bb19 at 2010-05-14


By bb19 at 2010-05-14


By bb19 at 2010-05-14


By bb19 at 2010-05-14

http://img16.imageshack.us/img16/2330/girlsbathroom2.jpg

Comments (8)

  • 16 years ago
    last modified: 11 years ago

    I love your inspiration pics!

    A few things that bother me about your floor plan tho:

    1) While the pantry is nicely convenient to the formal dining room, it is a heck of a long hike from the garage. I calculate that from the entry by the mud room to the pantry door, it is nearly 60 feet by the closest path. Unloading groceries every week will be a major chore. That by itself would be a deal breaker for me.

    2) At 6 ft wide, the master bedroom closet is too narrow to hang garments along both sides. If it could be widened by 8 to 12 inches, you would almost double your usable storage space.

    3) The master bedroom is not going to get ANY natural light. Some people like a dark bedroom. I prefer having the growing daylight wake me in the mornings.

    4) It seems like there is a lot of wasted space in the masterbath. And, when I "gotta go" in the middle of the night, I wouldn't want to have to hike clear around the shower to reach the WC.

    5) The kitchen window faces a garage wall. Granted, you can look out an an angle but, I'd want to push the entire garage toward the back (left in your image) so that it is out of the way of the kitchen view.

    6) Given the overall size of the house, the family room seems a tad small ... especially if you really plan to have a grand piano in there. Make sure you can fit all your furniture in with plenty of space to walk around it.

    7) The breakfast nook is too far from the business portion of the kitchen. Since there is more convenient seating at the kitchen island, the nook, pretty as it may be, probably won't get much use.

    8) If the screened porch will be used by the entire family and by guests then I wouldn't want my bedroom windows or my masterbath windows to open onto the screened porch.

    9) No powderroom to for guests to use??????? Another deal breaker for me.

    10) Since the secondary bathroom lacks a window, I don't think you'll be able to make it look much like the breezy, light-filled bathroom in your inspiration picture.

  • 16 years ago
    last modified: 11 years ago

    "1) While the pantry is nicely convenient to the formal dining room, it is a heck of a long hike from the garage. I calculate that from the entry by the mud room to the pantry door, it is nearly 60 feet by the closest path. Unloading groceries every week will be a major chore. That by itself would be a deal breaker for me."

    The front door will be much closer to the drive so we planned on using the front parking to unload the groceries unless it's raining in which case we'll just have to walk.


    "2)At 6 ft wide, the master bedroom closet is too narrow to hang garments along both sides. If it could be widened by 8 to 12 inches, you would almost double your usable storage space."

    I didn't realize that and I'll make the changes.

    "3)The master bedroom is not going to get ANY natural light. Some people like a dark bedroom. I prefer having the growing daylight wake me in the mornings."

    My wife and I discussed this. We don't spend much awake time in our MBR and would prefer a dark bedroom and bright bathroom. For what it's worth, the windows in the MBR will be facing southeast so morning light will filter into the room. We'll probably end up shrinking the MBR a bit also since we don't ever watch TV in the MBR and only need space for the bed and dressers.

    "4) It seems like there is a lot of wasted space in the masterbath. And, when I "gotta go" in the middle of the night, I wouldn't want to have to hike clear around the shower to reach the WC."

    I agree with the wasted space. I'm hoping I can take away approx 1' between the shower and bath. I may also change the arrangement of the sinks and the vanity because the space above the bath looks empty. I may have sinks flanking the tub and then my wife can have a large vanity against the wall.

    "5) The kitchen window faces a garage wall. Granted, you can look out an an angle but, I'd want to push the entire garage toward the back (left in your image) so that it is out of the way of the kitchen view."

    Another good point. I'll probably push the garage back until only approx 2'-3' are sticking out.

    "6) Given the overall size of the house, the family room seems a tad small ... especially if you really plan to have a grand piano in there. Make sure you can fit all your furniture in with plenty of space to walk around it."

    I asked the designer to draw in a piano just to give an idea of the scale. We probably will place a small baby grand or an upright in the place of the grand as the grand is just too big. I'll also move the mail sort area so that it's just a wall and turn the piano around so the sound fills the room instead of bouncing off the walls. I want our home to have a cottage/family friendly warm feel so a formal grand piano will definitely be out of place.

    "7) The breakfast nook is too far from the business portion of the kitchen. Since there is more convenient seating at the kitchen island, the nook, pretty as it may be, probably won't get much use."

    I struggled with this one for awhile. I want the view but I also wanted the eating area to connect with the kitchen. I finally decided to go with the view. The area is named breakfast but a better name would be informal eating area because our family will eat breakfast, lunch, and dinner in that spot and I thought if would be better to have a nice view rather than proximity. If we end up not using it a lot I'll just turn it into a seating/reading area. Originally I didn't want a formal dining but my wife insisted and I'm sure she will use it more than twice a year.

    "8) If the screened porch will be used by the entire family and by guests then I wouldn't want my bedroom windows or my masterbath windows to open onto the screened porch."

    My wife had the same concern but I told her we wouldn't be sleeping during these gatherings and we could have blinds on the windows to prevent people from looking into the master bedroom and bathroom.

    "9) No powderroom to for guests to use??????? Another deal breaker for me."

    Not a big deal to me but it's just a difference of opinion. I wanted to design this home for a family of 5 so it's going to have a more casual feel. Not much formality so my guests will just have to find the bathroom. They will have privacy when the find it so that counts for something:)

    "10) Since the secondary bathroom lacks a window, I don't think you'll be able to make it look much like the breezy, light-filled bathroom in your inspiration picture."

    Yeah I understand and was a little disappointed. I'll probably end up placing a couple of solar tubes and pipe in some light. I know it's not as good but the bright colors will help.

    Thanks for all the advice! The MBR closet is something I would have regretted since a stinking foot would have made such a big difference.

  • 16 years ago
    last modified: 11 years ago

    This may be easier to view. Sorry for the oversized pics.


    By bb19 at 2010-05-15


    By bb19 at 2010-05-15

  • 16 years ago
    last modified: 11 years ago

    Glad to help re the MBR closet. To decide how wide you want/need your closet to be, go into one of your closets and measure how far out from the wall the hanging clothing sticks (usually about 22 inches). Double that. Then decide how wide/narrow you want the aisleway down the center to be. Some people are okay with 32 inches - which means their interior closet width can be as narrow as 76 inches. For most people though, anything under a 36 inch wide aisle feels tight. And, since your closet will be so long (19 feet!) I suspect you'll want an even wider aisle in order to avoid feeling like you're walking into a dark tunnel. Fortunately, it looks like you can bump that wall backward easily without doing any damage to your elevations.

    As for the rest of it, it always seems as if every design requires compromising on some of the things we want. . It sounds as though you've thought this through pretty carefully though and made compromises you can live with!

    I'm wondering though if you HAVE to give up on having a window in the secondary bath. I started playing with the idea of switching the bathroom and mudroom across the hall so that the bathroom was up against the utility room - which would allow for a window in the bath. Problem was, it forced the closet for bedroom 3 to become miniscule and I doubted you would like that.

    But then it occured to me that since you said you might push the garage back so it doesn't block the view from the kitchen window, it might also make sense to bump the south wall of bedroom 2 back a little bit. Then, by putting a small "jog" in the long hallway from garage entry to breakfast nook, it might be possible to move the bath and mudroom across the hall and make it all fit. (Personally, I think you need something to visually break up that long long hallway anyway.)

    Anyway, a picture is worth a thousand words so I used Paint to sketch it up (very roughly) on top of your plan. You may not like having a jog in your hallway or putting two windows into that section of your front elevation. But, for your consideration...

    (on previewing my post, I realized I forgot to show a door into bedroom 2 but you would have figured that out...)

  • 16 years ago
    last modified: 11 years ago

    Very nice! It would be great to have a window in that bathroom. I didn't really want bedroom 2 right beside the master bedroom but I could always "sound proof" the walls.

    Thanks!

  • 16 years ago
    last modified: 11 years ago

    Another thought about the extra long closet. We have one also (12 feet) although the first portion is fairly narrow and will house shelves so we don't have all the hanging room you do. However, before we knew that my mom suggested taking a couple of feet off the end and putting in a cedar closet for off season storage.

    You may want/need that large of a closet. However, if the closet is that large because that is how the plan worked the best, I thought I would share that idea with you.

  • 16 years ago
    last modified: 11 years ago

    I understand about not wanting the two bedrooms to share a common wall. That's why I positioned the closets between BR2 and the MBR. A closet full of clothing will muffle sound fairly well.

    And that's a nice idea from AthensMom too about lining the back end of the closet with cedar for off-season storage. Or you could put a 5'x7' safe room back there and probably no one would ever be able to tell it was there.

  • 16 years ago
    last modified: 11 years ago

    Great idea athensmom! Do either of you have a foundation anchored safe? I was thinking about adding one to that closet as long as it isn't cost prohibitive.

    Bevangel,
    You're right about the closet. The closet along with some soundproofing should be plenty to keep the sound down. I sent your recs about the childrens' "wing" to the designer today. It will be great to have a window in that bathroom.

    Thank you both for the help.