Software
Houzz Logo Print
gmp3_gw

Vanity height difference

15 years ago

My husband is 6' 3" and I am just 5'. In our current home we have a tall vanity for him (I think the builder used a kitchen cabinet), and a normal height vanity for me. needless to say he loves that tall vanity. In the house we just bought the sinks are on one long vanity. I will be remodeling the bath but not moving plumbing.I was considering doing separate vanities (one a kitchen base for him), any ideas how I can do this without looking weird?

Comments (12)

  • 15 years ago

    What about using completely mismatched (but complementary) furniture-style or even converted furniture for the vanities? If the vanities are intentionally unique, then the height difference would probably look less odd. Also, what does he need the height for mostly? Sink-related activities? Maybe you could give him a vessel sink which would add some height.

  • 15 years ago

    The vessel sinks don't seem to clear as well as normal sinks. He generally likes the height, leaning on the vanity while shaving, less bend over when brushing teeth, etc.

  • 15 years ago

    What about a pullout step for you and putting both vanities at the same height? Yes, it's normally for kids... but it might work. Though I do like the idea of two mismatched dresser conversions as well.

  • 15 years ago

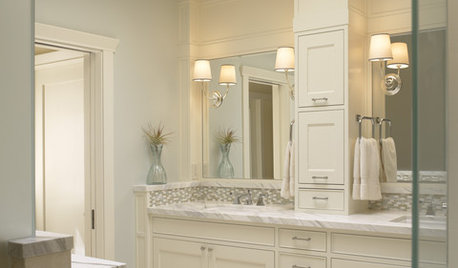
    I've seen long runs with two heights. Maybe break the center with a hutch-like medicine cabinet that comes down to the counter between the two. Wish I'd paid more attention to how the did it. The unfitted look would be another option.

  • 15 years ago

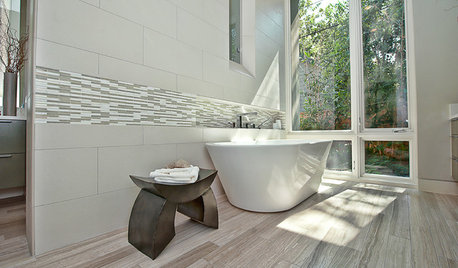
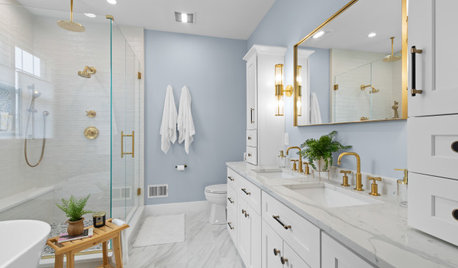
    Like the pictures above, I think it will look fine if you only have 1 sink...The "shorter" counter looks like a makeup vanity which seem to be very popular in modern-day bath designs. Or, you could compromise and meet in the middle. :o) Good luck!

  • 15 years ago

    Please do NOT put in a step stool for yourself. There is no reason for you to have to be inconvenienced to accommodate him! You can both be comfortable without having to make any sacrifices like that. One run of cabinetry with two different counter heights can look good. If you have the room, you could separate the two heights with a tower in the middle (similar to the last picture above, but a full height tower that doesn't rest on a counter).

  • 15 years ago

    I've seen different height sinks in lots of houses. Not usually right next to each other, but I don't think it's ugly or weird.

    That said, are you sure the higher counter isn't comfortable for you? After all, it means you have to bend over less far as well. Have you tried out his sink? Are you sure you wouldn't love it too? It's not like it would be chest height or anything...we're talking 4 inches.

  • 15 years ago

    That said, are you sure the higher counter isn't comfortable for you? After all, it means you have to bend over less far as well. Have you tried out his sink? Are you sure you wouldn't love it too? It's not like it would be chest height or anything...we're talking 4 inches.

    I was wondering the same thing. After all, I'm guessing that the OP doesn't have a problem using the kitchen with the same height cabinets. I really feel that the "standard" height bathroom cabinet is really just a compromise height for bathrooms that are shared between adults and children. I would try doing things like brushing my teeth at the kitchen sink to see how comfortabl that height is. And don't forget, with a taller cabinet you get more storage space!

  • 15 years ago

    Thanks everyone great responses. I need to try out hs sink. Lovely examples too.

  • 15 years ago

    I'm 6'4, my wife 5'1", we faced the same dilemma, except my wife insisted that we only have one sink on our master bath. I had to change my initial cabinet layout because I had designed for two sinks.

    She also wanted it to be higher for me. I did a few mock-ups before I fired up the table saw, what we settled on was a countertop height of 35" and we used the top of a large Kohler Memoirs pedestal sink. With the pedestal top on the countertop, the rim of the sink is 39".

    The height is quite comfortable for me. It did take her a little while to adjust, she initially commented that she'd prefer it if the sink was about 1" lower. But she loves that she also stands straight up. No bending or stooping.

    Having side-by-sides that are differing heights? Make it functional for the two of you. It may look unbalanced but bathroom height vanities are still a few years from having their height increased. You'll be ahead of the trend. It's done all the time in custom cabinetry but stock simply hasn't caught up yet.

    A possibility for you might be to use a same-height countertop all the way across your vanity. For your sink use an undermount or a low-profile drop-in. For his sink use a self-rimming drop-in with more vertical elevation, or something similar to mine...a pedestal top. Something for him that will create a bit more elevation. You can use them from the same line, or at least use similar shapes or detailing to coordinate.

  • 15 years ago

    Mongoct, you wife is a lucky woman, beautiful work on the cabinets, I love the sink idea. Is that wood on top?

Sponsored
Daniel Home
Average rating: 4.8 out of 5 stars20 Reviews
Premier Interior Design Team Transforming Spaces in Franklin Co, Ohio