Software
Houzz Logo Print
owl_at_home

My house plan ... Comments?

19 years ago
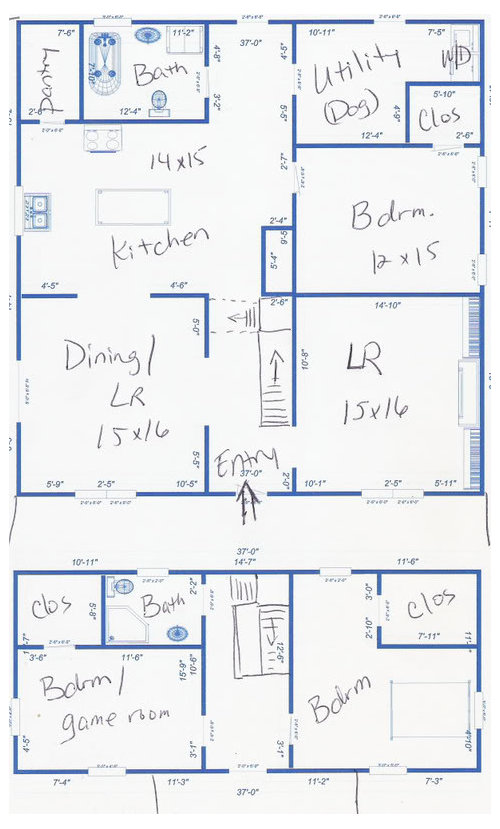
I just wanted to share my house plan and see if anyone has comments or suggestions. Please don't laugh. I drew it myself and wrote in the room names and dimensions. They are supposed to start the foundation next week, but I can change things around up to the last minute.

Anyway, the house is about 2,000 square feet. The footprint is 38x38. It is a central hall plan and is based on an old house style called an I-house - a two story rectangle with a one-story addition off the back. This is common in the south and midwest. I based it on old houses I have seen around here, and I got to go in one and take some measurements, etc. It has a two-story part in front and a one story part in the back. In our case the one-story part goes all the way across the back.

The larger square drawing is the first floor, and the smaller part sits on top of the front of it over the living rooms - if that makes sense. We will also have a 10-foot deep covered porch across the front and down the left side. Also, probably a small covered porch/balcony off the second floor.

The ceilings are 10-foot downstairs and 8-foot upstairs. Please ask any questions and make comments. We do not have a garage. The utility room on the back right corner will be a combo laundry, craft and dog room with pet flaps to the outside. If we add a garage or carport someday, I figured it could have access through that room.

Comments (24)

  • 19 years ago

    Plan doesn't have a master suite/bath. Drawback down the road if you ever have to sell. One would have to cross through kitchen to use bath. Would someone turn lower level bedroom into the master and move utility/dog/craft room to space behind kitchen. Maybe add a 1/2 bath under stairs or somewhere. Would increase size of kitchen and shrink DR/LR a little. Kitchen layout is going to be tricky especially fridge placement. But folks on Kitchen forum will be more than happy to help on that issue.

  • 19 years ago

    I agree with alwaysgolf. Here's a couple of quick ideas....

    I'd make the DR 2' smaller...14X15 is still a nice size. How large is the opening from the DR to the kitchen? It looks like it's about 6'. I'd narrow that opening by lengthening the wall that is labeled 4'6" and make it 6'6". Then add a cabinet-depth pantry that runs the length of that wall.

    On the opposite side of that opening I'd start the cabinet run on an angle with a coffee/dessert area below it. Makes it convenient for serving in the dining room and within reach of the sink for everyday use. Place your dishwasher to the left of the sink and add another corner cabinet on the other end of the sink wall.

    Then I'd use the pantry/bath area as the new doggie/laundry room. By getting rid of the door to the pantry, you now have room to scoot your range over and anchor a fridge on the opposite end (and still have lots of work/cabinet area between).

    Move the wall of the bedroom back 2' and you still have plenty of room for a bath and WIC...and a bigger bedroom. :o)

    The only real drawback that I see is that there wouldn't be a "public" bathroom.

  • 19 years ago

    I like it. I dig old style homes.

    I would push the kitchen into the dining room a little. I would then then open it up by taking out the wall and adding a breakfast bar.

    I am assuming either upstairs rooms will be used for the master. I see no problem with that.

  • 19 years ago

    As above posters said, put the main floor ensuite where it belongs, with the master bedroom. Add a door for "public" access, if you must. And put a closet in the front hall--take the corner of the living room.

    What I'm really curious about: whereabouts does your sketch qualify as a building plan??

  • 19 years ago

    Thanks for all the comments so far! A couple of things you mentioned, I totally agree with. For instance, the placement of the bathroom versus utility room:

    I originally planned to have the bathroom and walk-in closet behind the downstairs bedroom with doors from the bath to the bedroom and hall. The utility room would have been behind the kitchen. That makes more sense. However, I REALLY want the utility/dog room on the right side of the house (north) because I need the fenced dog yard to be on that side of the house for aesthetic reasons. I really struggled with moving it over there, though, and I feel that it is less than ideal.
    I'm not TOO worried about the walk from the bedroom to the bathroom. When we are older (and hopefully outlive these dogs) we could always switch the bathroom and utility room and install a door between the bedroom and bathroom.
    For now we plan to sleep upstairs. We are 30ish and have no kids although we hope to have one. If we do, the smaller bedroom upstairs would become the nursery. For now it will be my husband's xbox room. ;)

    I also would like to enlarge the kitchen a little, as I think from your comments it will be more crowded than I've been envisioning. My builder said I can't bump it forward into the DR because that is a supporting wall for the second floor. I will look into taking a little off the bathroom and pantry. Also, that front left room is labeled dining room, but I really intend it to be another living space that will include the dining table but also a wall of built-in bookcases and a seating area. Sort of a dining/library/sitting room. I'm torn between making the "hole" into the kitchen smaller (for more kitchen wall space) or larger (for a more open room plan.)

    Worthy, I'm not sure what you mean about a building plan. Here's what happened: I drew this on the computer, and we sat down and went over it with our builder. I also showed him some pictures of real-life houses of this style and we studied the roof lines, etc. We discussed all the materials we wanted to use and he gave us various estimates. We are currently trying to work out an overall budget (frustrating).
    We don't have blueprints or anything, and no one seems to care. There aren't any codes or permits or anything where we live.

    Thanks again for the responses. Keep them coming!

  • 19 years ago

    I second the comments above.

    It sounds like you have a great vision of an old house. I love old style homes too.

    I would be very worried that my drawing wouldn't translate well into real life when left up to the interpretation of the builder and subs.

    My concern in the clearances for the toilets, stairs landings, ect. It sounds like you must be in the country where this sort of thing seems to become more free-form. But:

    I can imagine coming out of your upstairs bath and falling down the staircase.

    Forgive me for being graphic, but I can see hitting my elbows against the wall on your upstairs toilet.

    I am also concerned about your stair run being able to climb the 10 foot ceiling height + truss height in the run you indicated. The would be a steep and difficult climb.

    So much to worry about...

  • 19 years ago

    My only concern would be the final size of the rooms since you drew this up yourself. You need to make sure that your foundation is big enough to allow brick/siding, outside wall framing 2 x 6's, inside framing of walls 2 x 4, drywall and trim.

    My blueprint allows for 9 inches for outside walls and 6 inches for each of the inside walls. This could dramatically change the size of each and every room if you didn't account for these.

    Dining/LR is marked as 16
    + Kitchen is marked as 14
    + Pantry is marked as 7'6"

    Thats a total of 37'6" so that only leaves you 4 inches for 2 exterior walls and 2 interior walls. Just something to think about.

    BTW - I like the style of the home :)

  • 19 years ago

    I like the suggestions about the bath/dog room switch and I understand you're need for having it where it is. How about you switch the bath/dogroom as suggested and then flip the whole house so the end results is that the dog room is in the correct corner. I'm not sure I'd want a bedroom right next to the "dog pen" anyways at night especially if you use it for guests.

  • 19 years ago

    Owl,
    We don't have blueprints or anything, and no one seems to care. There aren't any codes or permits or anything where we live.

    Even if your area doesn't require such things I would never build a home without consulting at least a structual engineer. Of course, I do live in earthquake country! LOL. Still, if it was me, I'd talk to a designer as well who might point out some less than obvious problems the design might be hiding.
    It took us a year to design and 9 months to permit. I know that is excessive but I have such a hard time understanding areas of the USA that have no codes at all. Though like your area, I know they're out there!
    Unbelievable!

  • 19 years ago

    owl at home-

    I agree with the above posters who expressed concern about building without a "real" plan. Where are your elevation drawings? What about roof lines, ceiling heights, HVAC, electrical, window size and placement, doorway widths, ceiling height, structual load calculations, materials lists, etc.? Those things are difficult (if not impossible) to figure on the fly. Honestly, I think you should be very, very concerned about starting a project with such a bare bones plan. We are in the final stages of building a 2080 sf home that was designed for us by an architect and there have been changes, issues, decisions, rethinking and revisions that have occured during the course of our build. We have a good contractor, are renting a place 1/3 mile from our build and mr. sandyponder is a SAHD who is on site every day (sometimes all day). I truly cannot imagine building a custom home from a raw plan such as yours and I sincerely urge you to rethink that course of action. I understand not wanting to/having the $$ to spend on an architect, but at least consider having an engineer look at your plan and help you with roof joist or truss system or purchase a plan from a reputable designer.

    WRT your plan, no master bath is no biggie to me, we don't have one either (we have a "family" bath on the second floor), but only 1 window in the kitchen, one 1 window in the LR, only 1 entrance door (can that be right?) and a general lack of connection to the outside, that would be something I would change. Also, I would put the tub upstairs and the shower downstairs, if you have a kid you're going to want a tub upstairs IMO. Where is your laundry area? Do you plan on using the utility room as a mudroom? If so, why not have a door that opens right into that and lose that back hallway area, make it all utility room. Are your stairs really only 2'6" wide? Yikes, that's going to make carrying anything (like a baby) up and down them very difficult.

    I like your basic lay out, but I urge you to think this through some more before you commit to a plan. As I said earlier, even with a plan, a custom build is difficult, expensive, time consuming and stressful. Not having one will only compound those issues exponentially.

    Good luck-

    sandyponder

  • 19 years ago

    Thanks again. Just to reassure you about a couple of points, the plumbing fixtures shown here are not necessarily in their official places. I just stuck them in there to show what three items will be in the room. We'll have to adjust them to fit best.

    Also, the width of stairs and the space at the top of the stairs, etc. - I just pencilled those in to show basically where they will go. They are supposed to be 36 inches wide. I'm going to meet with the carpenter this week and figure out exactly how they will be situated. I'm sure there will be adjustments.

    We have considered the thickness of the walls, and we even added two feet to the length of the house to help compensate for that. Even so, I think I will try to enlarge the kitchen a little if I can (taking some off the bathroom and pantry).

    Sandyponder, I am concerned about your comment about the lack of connection to the outside. The living room will have a fireplace and built-in bookshelves on the right-hand wall so no windows there. Both the front rooms will have windows totalling about 5'x6' on the front wall, as well as a French door on the left wall in the dining/living room. The kitchen has the same width but shorter windows over the sink. We are planning to have a front door with partial glass to provide light in the front hall, and we may put transoms over the windows and doorways. Do you think it will be too dark? Or not enough of a view?
    Also, what do you mean about the entrance door, that it should be a double door?

    You guys are scaring me a little bit about the plans, but I do trust our builder and have worked with him quite a bit before. I know lots of people he has worked for who LOVE him, and he is supposed to be very good at "getting" you and understanding your vision. I think he understands mine, but I guess we'll see.
    In any case, I'll probably need lots of guidance on the forum as we go along so expect to see a lot of me!

  • 19 years ago

    A door off the utility room would be a good idea as sandyponder pointed out. What's the 2'4" x 5'4" enclosed rectangle?

  • 19 years ago

    SandyPonder maybe right about the windows.

    I did some math for you:

    I counted up the windows in the house we are building, calculated the sq. footage of glass (length x width x quantity). We have 360 sq. ft. of glass in a 1700 sq. ft. home.

    I don't think the windows we are doing are at all excessive. Windows are placed where one would expect them. Closets and rooms that don't require windows are all set to the inside of the house so that the more important spaces can recieve natural light.

    Perhaps you can do the same and compare numbers?

  • 19 years ago

    If you add a garage with access through the utility room you will no longer have the option of switching the utility room and the downstairs bath. I'd dod the switch now and extend the size of the utility room so that that little rear hallway space can be incorporated into is as a mudroom.

    Why can't you just do a mirror image of the house the way it is now, so that you can still put the dog run in the location you want, but have the bath connected to the bathroom? That way you would also have the option of adding a garage on onwe side and a masterbath on the other.

    I would put the upstairs bath over the front entry, so that you can have more closet space.

    You should check out this site.

    www.firstdaycottage.com

  • 19 years ago

    I love these traditional designs. I did a really quick sketch of the first floor of your plan with some dimensions on it. It's obviously not exact! LOL Later tonight I'll add in everyone's ideas, so you can see them. :o)

    *NOTE* The stairs are not included in the sketch! The number of 6 13/16" risers that are needed to reach the second floor (15) will not work with the way that it's currently laid out.

    What is the rectangle in the kitchen that would back the stairs (if they were still in the picture)?

    {{gwi:1450155}}

  • 19 years ago

    Gosh, thanks Persnickety. That's nice. The little rectangle behind the stairs is a closet, but it doesn't have to be there.

    I'm going to meet with my builder tomorrow, so we'll probably hammer out the plan for the stairs then. I'm also planning to meet with a window guy tomorrow, and I'm going to seriously consider the number and placement of windows. We might add a couple more. Part of the problem (with a lot of aspects of this house) is that we're trying to compromise between keeping it "authentic" looking and adding things necessary for modern tastes and convenience. For example, the old houses that I am basing the appearance on do not have large areas of glass. They ususally have fairly skinny windows placed individually so you never get a good view. We're putting pairs of windows together to improve on that a little.

    I really like the idea of stretching the utility room across where the back door is and eliminating the back hall. The only problem is, we need a door from the utility room going into the dog yard, and I don't want that to be the only back door. I also don't want to go through that room to get to the bathroom.

    Oh, another change I am thinking of is to add a partial wall across the open side of the kitchen to close it off somewhat from the hall. That would give us more area for cabinets and stuff and we could enlarge the opening between the kitchen and dining/living room for a little more open feel. Also, it would make the bedroom, bathroom and utility room feel more separate from the rest of the house. What do you think?

  • 19 years ago

    It looks nice--but I think I would switch the utility dog room with the bathroom so its closer to the bedroom. And then maybe switch the bathroom and the bedroom--putting the bedroom in the back and the bathroom in the middle between the living room and the bedroom. I've never seen a bedroom off a kitchen...is it really off the kitchen or is it more of a hallway? But anyway, its your house so you should have it the way you like it!! Good luck!

  • 19 years ago

    You're welcome! This is fun stuff. :o)

    Here's a quickie version with a half bath in the laundry/doggie/craft room. I didn't include the stairs again, since you said you'll be meeting with them tomorrow to find out if they are doable.
    {{gwi:1450156}}

    And here it is reversed, so that the doggie yard is on the correct side. :o)

    {{gwi:1450157}}

  • 19 years ago

    Here's another one...
    {{gwi:1450158}}

    I removed the island and added the penninsula instead. I don't think that it's as functional as the other kitchen layout. There's WAY too much dead space in the middle of the room.

    BTW...these are just for ideas!!!

  • 19 years ago

    And another. The kitchen is smaller, but just as functional as the one with a penninsula. You might be able to fit your stairs in there too. :o)
    {{gwi:1450159}}

    That's it for me tonight. *very sleepy* Keep posting ideas everyone!

  • 19 years ago

    Taking the next to last design persnicketydesign drew: if you want to get by with one bath on the main floor, let that central hallrun front to back in the house with a backdoor at its end. Rework your bath for an entrance off that central hall. Now guests can use it without going through the bedroom. And it's handy to both the backdoor off the hall and to the utility/dog room. Keep the utility's rear door.

  • 19 years ago

    persnicketydesign, please tell me how you are drawing your designs. Is that some kind of computer program that you buy? I've been doing all my thinking with graph paper and a pencil.

  • 19 years ago

    Mornin'! Excellent idea, bj.

    {{gwi:1450160}}

    Deanie...it's nothing fancy. It's Home Designer by Better Homes & Gardens. It's extremely easy to learn and use. You don't have a full range of options like the professional programs, but it's fantastic for the basics...and was only around $80. :o)