

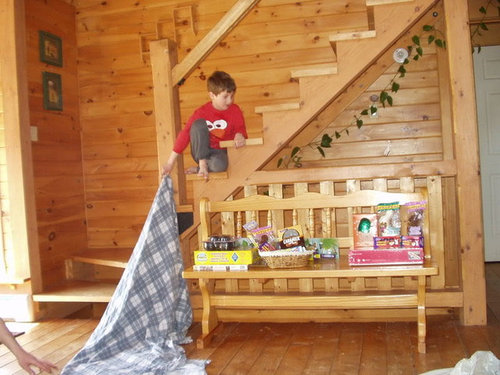
stair design
19 years ago
Sort by:Oldest
Comments (10)
Related Stories
KNOW YOUR HOUSEStair Design and Construction for a Safe Climb
Learn how math and craft come together for stairs that do their job beautifully
Full Story
Design Opportunity: Style in the Stairs
From ornate iron scrollwork to spiral-cut wood dowels, balustrades are great supporting acts
Full Story
UNIVERSAL DESIGNDesign Safer Stairs and Halls With Universal Lighting Strategies
See how lighted handrails, stair treads and more can make navigating inclines and passages easier for all ages
Full Story
STAIRWAYS10 High Designs for the Handrail
Celebrate Your Stairs with Curves, Geometrics and Inspiration From Nature
Full Story
DENS AND LIBRARIESDesigner's Touch: 10 Luxurious Libraries
A reading space doesn't have to be huge to be grand. From over the top to under the stairs, these libraries will inspire your literary side
Full Story
STAIRWAYSOverlooked Design Opportunity: Stair Risers
Eye-catching staircase embellishments surprise and delight. What's on your risers?
Full Story
HOW TO PHOTOGRAPH YOUR HOUSEStep Right Up: Expressing Movement on Modern Stairs
Seeing a person on a staircase changes our perception of the design
Full Story
CONTRACTOR TIPSAn Expert Guide to Safe and Stylish Staircases
Understanding how stairs are designed and laid out can help you make the best decisions for safety and beauty in your home
Full Story
GREAT HOME PROJECTSHow to Add an Indoor or Outdoor Ramp
Improve accessibility and safety by swapping stairs for ramps in your home or yard
Full Story
DESIGN DICTIONARYNosing
This piece can stick out or just be an edge on stairs, tabletops and more
Full Story0




sierraeast
ajplOriginal Author
Related Professionals
Evansville Architects & Building Designers · Cherry Hill Architects & Building Designers · Norfolk Architects & Building Designers · Toledo Architects & Building Designers · Salt Lake City Architects & Building Designers · Terre Haute Design-Build Firms · Middlesboro Design-Build Firms · Lufkin Design-Build Firms · Fort Dodge Design-Build Firms · Saint Marys Design-Build Firms · Murrieta Design-Build Firms · Tacoma Design-Build Firms · Columbia Home Builders · Chicago Home Builders · Augusta Home Buildersdragonfly_
bus_driver
ajplOriginal Author
klabio
ajplOriginal Author
dragonfly_
ajplOriginal Author
sierraeast