Software
Houzz Logo Print
drjay71_gw

Floor plan help please

17 years ago
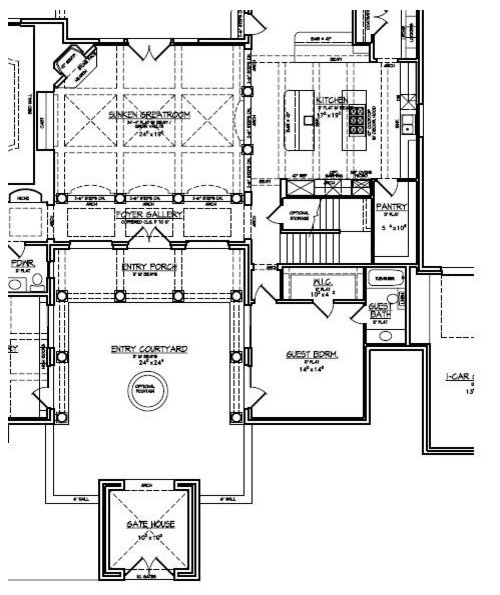
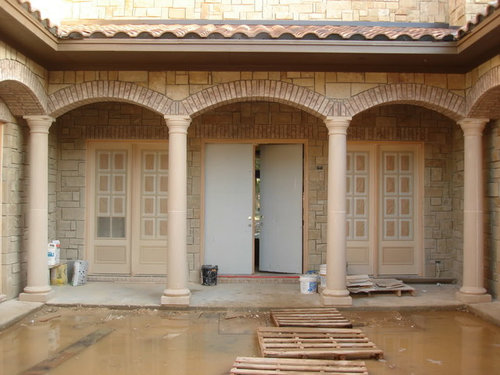
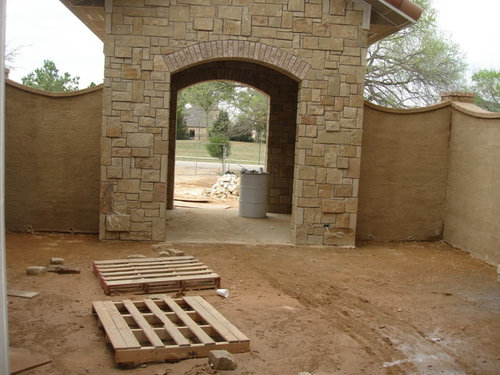
We are in desparate need of help. Our new home is about 30 days from being finished. It is a Tuscan style home in Texas which has an entry courtyard and a "gatehouse" which leads into the courtyard. See the plan below.

When we first designed the home with our architect, we were convinced that we did not want a formal living room since it gets used so little. As a result after you enter the front door of the house, you enter a foyer gallery and right there is the great room. At one glance, you can see the main family room, kitchen, and dining area. There really is not a formal foyer or anything like that transitions you to the other parts of the house. In retrospect, we REALLY wish we would have built some sort of entry foyer or a small formal living room and then have the great room and kitchen off to one side. Luckily, we have the entry courtyard which is like an outdoor foyer. Our intention is to receive guests at the gatehouse so that they feel like they are entering the house there and then we can usher them through the courtyard and then to the main house.

Do you guys think this would be OK? We are really conisdering doing something major like enclosing the courtyard (which would be a shame) so that it has the feel of a foyer/indoor courtyard. Alternatively, we thought about a major addtion in the front of the house to add a formal living room and foyer and this would make the courtyard in the center of the house. This would obviously be a huge expense.

This has caused quite a bit of angst to the point where we considered selling this home and "starting over".

Just wanted to get your thoughts. Would love to hear input from any builders or architects.

MUCH appreciated!

{{gwi:1456262}}


From New House

Comments (27)

  • 17 years ago

    here is the floorplan again if this link is broken

  • 17 years ago

    Much to do about nothing. It's fine.

  • 17 years ago

    i hope so. maybe we just need the reassurance

  • 17 years ago

    It's better than "fine"! I love the way the gate house leads to the courtyard which leads to the entry porch and then to the foyer gallery. Each provides another level of transition from the totally public street outside to the inner sanctum privacy of your great room. And that "transitioning" is really the true purpose of a foyer anyway. I suspect that once you get your courtyard landscaped and experience the reactions your first few groups of guests, all your anxiety about it is going to melt away entirely. IMHO, you're just like a bride (or groom) experiencing cold feet the night before the wedding. RELAX!

  • 17 years ago

    For what it's worth, our house has a VERY similar setup, with an outside gate (no gatehouse, but a brick wall) and an inner door that opens pretty much into an area like your Foyer Gallery (though ours is 'squarer'). And it's something most of our guests comment on favorably -- how nice it is to see that 'secret courtyard', and what a sense of mystery, then welcome it provides.

    I hear what you're saying about the door opening right into the 'heart' of your home. But isn't that right where you'd take most guests anyway? And for those who you'd prefer to keep more 'out' -- what could be more 'out' than the gatehouse?

  • 17 years ago

    Thanks to everyone who has responded. Makes us feel better.

    Where we live almost all of the homes have a VERY similar floor plan. You enter a foyer and then straight ahead is a formal living room. To one side is a formal dining and to the other is a study. The to the same side as the dining room is the kitchen and family room and on the other side is the master.

    We just wanted something different and obviously something Tuscan. I appreciate the reassurance.

  • 17 years ago

    My neighbor across the street has a sort of "gate house" except it's not a separate building. Their house is "U" shaped and there's a swimming pool in the middle. On the bottom left side of the "U" is the front of the house with the "gate house" and a beautiful scrolled iron gate. That's the main entrance to their house and that's where the doorbell is located. They don't even have a foyer, just the gate and then guests walk by the swimming pool to go into the house. Almost every room has a french door that leads to this area. Very neat set-up and people ohh & ahh over their house all the time. You can pull this design off very easily with our Texas weather.

    Enjoy your house it's beautiful and unique.

  • 17 years ago

    Beautiful entrance & home!! Your doubts will be gone when you hear your guests rave about how unique and beautiful it is. I wouldn't change anything!

  • 17 years ago

    Well, I don't like it at all. The overall module design is far too jagged. The sunken room is too close to the front door. I don't understand the gatehouse at all.

    But evidently, a lot of other folks here like it, so you should be able to sell it.

  • 17 years ago

    that's my main concern that the great room is too close to the main entrance. we will see how we feel about it once we move in. if we absolutely hate it, we may have to sell or make the great room a formal living room and expand the house toward the backyard an make a new family room with maybe a new kitchen.

  • 17 years ago

    The problem is that folks walking through the front door could accidently walk into that sunken room without realizing it. The 7' there is far too short.

    There are ways to alleviate this - a half wall there could do the trick, in that it would stop folks from walking into it, yet still allow egress to the sunken room from the other two porticos. Of course, there still would be the problem of someone wanting to cross the foyer from one side of the home to the other, and having the front door be opened onto them (many home designs, including my last home, had this problem.)

    There is a reason why a foyer needs to have some size - it is the transition from inside to outside, and there needs to be slack space to do it properly.

    But it general, the design just has a lot of problems. What's with the staircase landing partially on a wall, and partially in the den? Ugh!

    The kitchen looks nice and wide though, but it looks like a long haul to get a midnight snack form the left bedrooms!

  • 17 years ago

    not sure what you mean about the stairs.

    another option we thought of was to completely internalize the courtyard and make it the foyer. it could be an indoor courtyard/foyer. the gatehouse would then be the front door of the house and the courtyard could be a large foyer or even a formal living space with the right furniture. we have plenty of covered outdoor living space in the back.

  • 17 years ago

    Do you have any interior pictures that you could show? To me, it looks beautiful. FWIW, I can't imagine anyone falling down the sunken living room, (but I can see my boys loving to take a running jump and trying! LOL!). It looks like a welcoming lobby. I love it. I agree that once all the landscaping is in, and you get down to the business of living in it, there will be other things to have angst over, not the foyer.

    Sell it and build again? Really? Sigh...I can't even get one house half the size of yours even started. Enjoy your blessings! You truly are worrying over nothing IMHO. Congrats on a gorgeous new home!!

  • 17 years ago

    even, thanks for the kind words. most of the responses i have gotten have been positive and the reassurance is appreciated. here are some pics of the unfinished inside.

  • 17 years ago

    "if we absolutely hate it, we may have to sell or make the great room a formal living room "

    Making your great room a little more formal than you're used to might be just the ticket. (Translation -- Put the TV, kids' toys and pile of magazines and newspapers somewhere else.) This is what we did -- not specifically with that intent -- it just worked out that way and we ended up loving it. It's so nice to always have a 'living' room that's 'guest-ready' -- one that's casual enough to actually live in and use daily, but also nice enough to really enjoy the time you spend there. I've found simply moving the TV to a smaller room off to the side (your guest room?) makes the house live better. (Unless you like having the kind of constant background noise the TV provides.)

    FWIW, we also have the sunken room in front of the door, though we have 11 feet before the stairs rather than 7. I always make it a point to caution guests about the steps, and in 9 years here, we've never had an incident.

    Having the vertical surfaces of your stairs tiled differently from the horizontal, or a contrasting nosing strip will help you notice the stairs. Your columns will also provide visual cues that there's a transition.

  • 17 years ago

    Well, I have contacted our architect to see if there is structurally any way to enclose the courtyard. Maybe we would add some skylights to give it an outdoor feel. If that is not possible, we will consider even more drastic changes.

  • 17 years ago

    Does your architect agree with you that the house now needs a foyer?
    Why he did not say anything when designing the house?

    I think the house is ok as is. It has some character. The solution could be worse. You are going to loose the direct light from the windows.
    All you need is a "to die for" landscape in the courtyard.

    If someone is visiting, after walking thru the gate house.... the courtyard..... the porch.... and the foyer gallery, no one could not have the feeling that they entered "directly" to the Great room.

    I am sorry if I sound judgmental but I think you need to volunteer some of your free time.
    You have a wonderful house and you are not happy with it.

  • 17 years ago

    A gatehouse to an enclosed courtyard to an entry porch to a foyer gallery to a greatroom isn't a gracious enough transition for you?

    Perhaps since you have so much angst about it, donate the home to a family that is still homeless since Hurricane Katrina and start over.

    I've followed your posts in the last year or so, and I'd always thought it was elegant, yet with some restraint. And though Tuscan in style, it didn't seem out of place with the Texas landscape. And the courtyard, as you described with vines and a fountain, was much more inviting than another stuffy formal living room.

    "Where we live almost all of the homes have a VERY similar floor plan."
    Perhaps you're more worried about conforming with your neighbors than you had envisioned.

  • 17 years ago

    How about putting a waterfall between the middle columns? There was one at a furniture store I was in that was pretty. You could use some tall plants strategically located between the other columns that could help block the views.

    Here's a website I found when I googled Waterfall Room Divider.

    Here is a link that might be useful: Water Window

  • 17 years ago

    Forgot to add - if you do decide to donate to a homeless Katrina family, keep me in mind! Although you'd have to move quick, we're hoping to be no longer homeless (i.e. in our new house) in 3 weeks. :)

  • 17 years ago

    Well, I guess my angst comes from the fact that this is probably our final home and it hasn't come cheap. Maybe my expectations are too high. I realize no home will be perfect and in the grand scheme of things we love this home. It is just the entry that had me concerned. Maybe once we move in and get some landscaping in, etc, we will like it.

  • 17 years ago

    drjay71,
    The best thing to do is to wait until lanscape is done and you are moved in...then, if you still feel the same about the foyer, you can always build it later on.
    How tall is the soffit in the porch? There is some sort of a not to complicated fix for a foyer.

    Good luck.

  • 17 years ago

    i agree

    the soffir is about 11 feet from the ground. we thought about adding cedar beams across the courtyard, however, the soffits could not support the weight.

  • 17 years ago

    Move in and live with it for a while!! It's a lovely home.

    Consider placing some long narrow tables (library/sofa tables) or some other type of thin furniture/plants at the two sections of the entryway that aren't right in front of the main door. You might have to put them on the step but this would funnel your guests from the front door down into the great room and create a sense of definition between the areas.

  • 17 years ago

    What I mean by the staircase is that the right wall of the staircase is along the latitude the goes into the sunken room, whereas the left wall is along the latitide that goes into the hallway. It would be much better if the entire staircase were within the sunken room or the hallway.

  • 17 years ago

    Please don't ruin a great thing!

    The whole gatehouse/courtyard/portico/gallery thing makes the house. Without it? Yawn.

    I see nothing to be gained by trying to turn what is a real WOW factor, fabulous true living feature--the interior courtyard--into a ho-hum, yawn, what's this? Another boring, useless room made to walk through?

    I really think you would ruin the design and overall feeling of the house. It would go from being a Place to being just another place. Actually, worse. It would be a just another place that tried to be a Place but fell short due to functionless timidity. I hope your architect did not get your note.

    The front porch/portico serves well as an extended sheltered entry in a southern climate. This is great design, it works with the architectural dna of the home as well as your natural site/climate and lifestyle. It is the perfect integration of all of that.

    Seven feet before stairs is plenty.

    The most important thing is, if you do something now, you will never know and will wonder what you gave up. I see the signs, know the feeling of wanting to choose the absolute best, "right" way to do something. If you cover the courtyard now YOU WILL REGRET IT because you will wonder if it was the right thing to do. You can easily find out by giving yourself six months to a year to live with it. It will cost no more to enclose it later than now. It will cost a fortune to try to undo it--especially if you undo it and decide you want it done back again!

    Leave it as is now. Enjoy it. It costs you nothing and gains you much, even if it just the peace of mind in knowing that you don't want the fabulous design, you want a shotgun-style house with sequential rooms. You can always change later if you choose to.

  • 17 years ago

    well, we have decided (in no small part to this forum) to do NOTHING. we went by the other day to the house after not going for the past 4 days and just said, "what the heck are we thinking?!". agree that this is a wonderful feature of the house and i am sure we would regret it both emotionally and financially if we did something like cover the courtyard. so for now, we will move in next month and i am sure enjoy the house tremndously. thanks to everybody here for their valuable input!