Software
Houzz Logo Print
melinda_whitehouse

Addition help - Ranch House

We’re planning an addition on the right side of our house and would love some fresh eyes on the layout!

Our main goals are:
• Add a primary bedroom
• Add a primary bathroom
• Add a walk-in closet
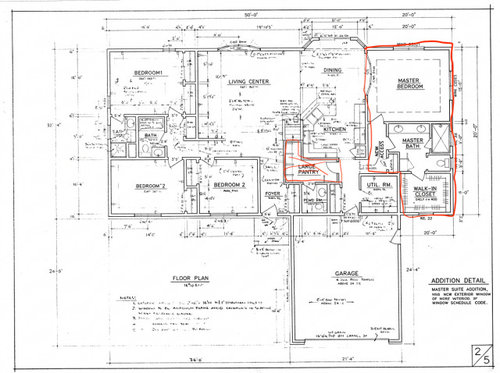
• Ideally create a larger pantry (The pantry on this blueprint is also ai suggested. That is not where our pantry is or can go. that is the hallway to our guest bathroom, ha. Please ignore that).


• We’re also considering bumping the kitchen out about 3 feet, although we’d like to keep the basic kitchen layout/function the same. Bumping it out 3ft would also give us more room for the closet and BR.


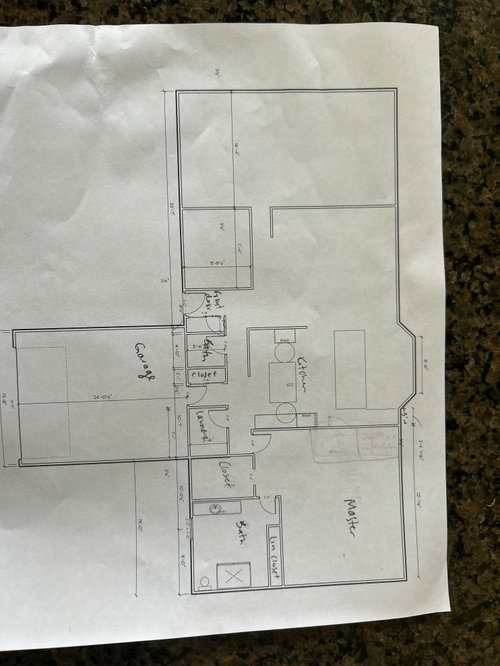
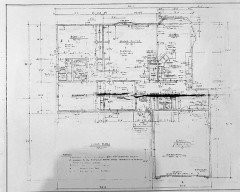
We met with an old-school architect, but unfortunately didn’t get very far with different layout ideas. The more blank drawing is what our architect is suggesting. But still need to add a pantry and figure out bathroom.


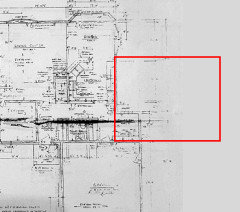
The other drawing that has an area highlighted in red is an AI-generated suggestion of what the addition could look like.

We’re definitely open to rethinking the layout and would LOVE to see ideas that we may not have considered. Especially ways to make the flow feel natural and maximize the space without making the addition feel awkward.


What would you do with this space? Any layout ideas, changes, or things you’d approach differently?

Thank you!!


Comments (20)

  • PRO
    yesterday

    First AI is not at this time even close to be a designer and even fruther from being an architect and both are needed in this case. Big no for me it to go through the bathroom to get to closet why is there an angled counter in thta kitchen , those are poor design always . A pantry that is not in the kitchen IMO is just a store room so just put it in the garage and then some true pullot pantries in a wall with the fridge for a really useable pantry .Have you already got permission to add this square footage to your lot ?How will the PR be accessed for guests ?

    Melinda Whitehouse thanked Patricia Colwell Consulting
  • PRO
    yesterday

    Be sure to provide blinds on the bow window between the dining room and the master bedroom.

    Melinda Whitehouse thanked Mark Bischak, Architect
  • PRO
    yesterday

    Good catch there Mark.

  • yesterday

    @Mark Bischak, Architect - We will be taking out those windows and make a solid wall. Considering some sort of built-ins for pantry if we can't find a good area to stick an actual pantry.


    @Patricia Colwell Consulting- yes we have permission from the city to add on. The ai was to just give us some sort of ideas, I agree with everything you stated. If you look at the other more blank blueprint, that is from us meeting with an architect. You'll see it is very different and more realistic. Just looking for ideas of where to put a pantry and maybe a better bathroom layout. But keeping a good flow.

  • PRO
    23 hours ago

    Do you have a plan of the existing house?


  • PRO
    22 hours ago

    Using artificial intellegents to design a home speaks volumes.

  • 21 hours ago

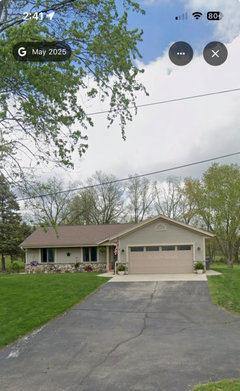
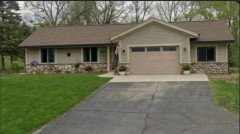
    I'm surprised that you haven't included a photo of the front view of your house in order for people to see how the front elevation will look with the new addition added to the right side of the garage.

  • 21 hours ago

    @dani_m08 Here is the front. We'll be updating the siding/exterior as well.


  • 21 hours ago

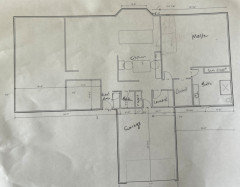
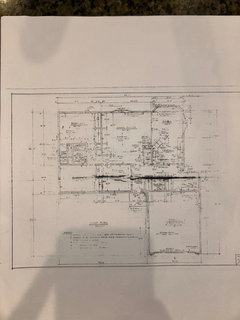
    @PPF. Here is the existing plans. Sorry it's hard to read since this is the original copy from the city.


  • PRO
    21 hours ago


  • PRO
    21 hours ago

    Do you have room t expand like this?


  • 18 hours ago

    Is this how you want the front of the house to look like when the addition is finished?


    It looks off to me. I think maybe that's why PPF has asked the question in the above comment.

  • 10 hours ago

    Dani, why is the garage smaller?

  • 8 hours ago

    @bpath - I didn't even notice that! AI made it smaller - I assume to make it not look so prominent sticking out between the right and left sides of the house. I'm new to using AI - while the one I use generally does a pretty good job of not changing the proportions, it obviously did here.


    The first rendering it created made the new addition wider than the garage - but kept the garage the correct size. I assume to try to balance out the two sides. I didn't realize that when I tried to make the addition side the right length, it decided to make the garage smaller! Just another reason that AI doesn't replace having an architect/designer.


  • 8 hours ago
    last modified: 8 hours ago

    I figured that’s what happened. The perils of AI.

  • 8 hours ago
    last modified: 8 hours ago

    Melinda, would the addition lose the tree at the right? Also, would you still have room to access the back yard? If you have city permission, then you know what your setback requirements are, yes?

    And, just thinking about the garage, if you expand to the right, would you also consider expanding the garage, to add storage space? Without a basement, it seems as though convenient storage might be desirable.

    Another thought, along the lines of PPF’s, keep the nice two sources of light for the kitchen-dining, by moving the master bedroom next to the kitchen, not the dining, and put the bath and closet more alongside the garage, though it doesn’t have to go all the way to the front of the garage. This keeps the big window, makes the bedroom a little set back from the back lawn, and keeps the garage from sticking out in the middle as much, and even less if you add storage on the right side of it.

  • 8 hours ago

    @bpath Yes we plan to lose the tree to the right of the house. Not pictured, but we have a large second garage on the far side of our property. We also have a finished basement and plan to expand that with this addition.

  • 8 hours ago
    last modified: 8 hours ago

    Oh, I didn’t see the basement stairs, and if there is a second garage, never mind my comments about storage. (although extra storage in the attached garage is always nice for the bikes, trash cans, snow blower…)

  • 4 hours ago

    If you have another garage, can you make a master out of the existing garage?