

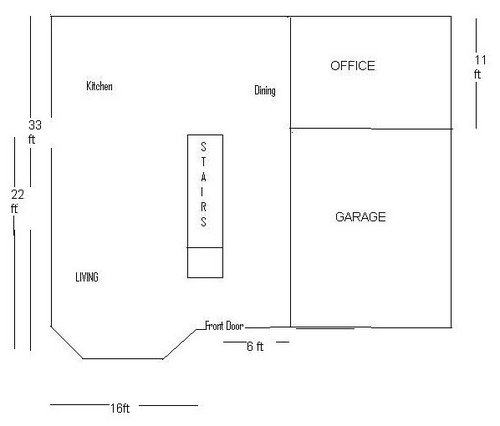
coffered and tray ceiling
15 years ago
Sort by:Oldest
Comments (9)
Related Stories
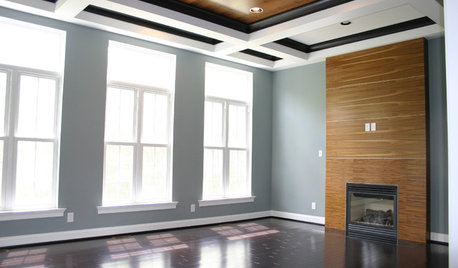
REMODELING GUIDES8 Coffered Ceilings That Defy Tradition
Appealing in unexpected ways, these coffered ceilings break from traditional style to suit contemporary and modern interiors
Full Story
CEILINGSA Dozen Ways To Dress Up Your Tray Ceiling
Lighting, paint, paneling and pattern transform the view from below
Full Story
CEILINGSCeilings That Work: Designs for the Space Above
Coffer or vault your ceiling and give your whole space a lift
Full Story
CEILINGSDesign Details: Cuckoo for Coffered Ceilings
Classic, Structural-Looking Ceiling Panels Set a Room Apart
Full Story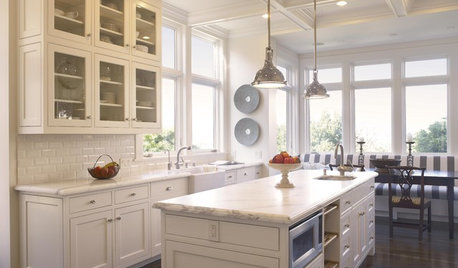
DESIGN DICTIONARYCoffered Ceiling
Sturdy does it, with beams and panels that evoke old-world artisanship and charm
Full Story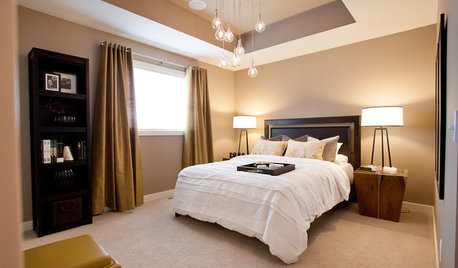
DESIGN DICTIONARYTray Ceiling
Tray ceilings provide three-dimensional contrast in an otherwise flat ceiling
Full Story
ECLECTIC HOMESHouzz Tour: Hand Crafting Rehabs a Michigan Farmhouse
Artisan-made and vintage furnishings, a coffered ceiling and agrarian touches give a century-old home warm appeal
Full Story
MOST POPULARHeads-Up Hues: 10 Bold Ceiling Colors
Visually raise or lower a ceiling, or just add an eyeful of interest, with paint from splashy to soothing
Full Story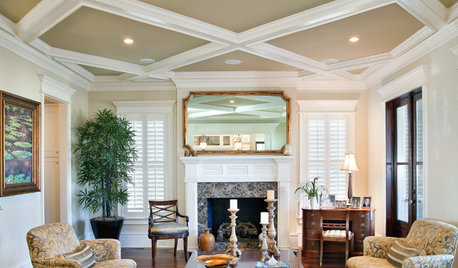
ARCHITECTURECeiling Treatments Worth a Look
Add beams, boards and other embellishments to that blank expanse for a room that looks dressed from head to toe
Full Story
CEILINGSThe Space Above: Beautiful Barrel-Vaulted Ceilings
Create Spaciousness and Intimacy With a Ceiling Shaped Like the Sky
Full StorySponsored

Columbus Design-Build, Kitchen & Bath Remodeling, Historic Renovations




chicagoans
r_jainOriginal Author
Related Professionals
Flagstaff Architects & Building Designers · Charlottesville Design-Build Firms · Des Moines Design-Build Firms · Kalamazoo Design-Build Firms · Marquette Design-Build Firms · Erie Design-Build Firms · Garden City Design-Build Firms · Washington Home Builders · Hays Home Builders · Baton Rouge Home Builders · Spartanburg Home Builders · Tyler Home Builders · Chico Home Builders · Lubbock Home Builders · Coeur d'Alene Home BuildersUser
nanj
beaglesdoitbetter1
chisue
beaglesdoitbetter1
r_jainOriginal Author
athensmomof3