

Master Bath Layout Opinions and Thoughts
17 years ago
Sort by:Oldest
Comments (6)
Related Stories
DECORATING GUIDESNo Neutral Ground? Why the Color Camps Are So Opinionated
Can't we all just get along when it comes to color versus neutrals?
Full Story
CRAFTSMAN DESIGNHouzz Tour: Thoughtful Renovation Suits Home's Craftsman Neighborhood
A reconfigured floor plan opens up the downstairs in this Atlanta house, while a new second story adds a private oasis
Full Story
BATHROOM WORKBOOKStandard Dimensions and Measurements for a Primary Bath
Create a luxe bathroom that functions well with these key fixture dimensions and layout tips
Full Story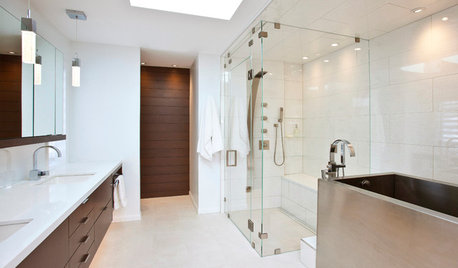
BATHROOM DESIGNRoom of the Day: New Layout, More Light Let Master Bathroom Breathe
A clever rearrangement, a new skylight and some borrowed space make all the difference in this room
Full Story
SMALL HOMESHouzz Tour: Thoughtful Design Works Its Magic in a Narrow London Home
Determination and small-space design maneuvers create a bright three-story home in London
Full Story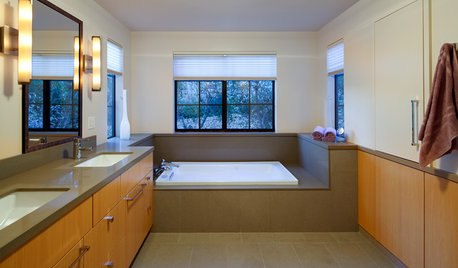
BEFORE AND AFTERSA Makeover Turns Wasted Space Into a Dream Master Bath
This master suite's layout was a head scratcher until an architect redid the plan with a bathtub, hallway and closet
Full Story
TILEHow to Choose the Right Tile Layout
Brick, stacked, mosaic and more — get to know the most popular tile layouts and see which one is best for your room
Full Story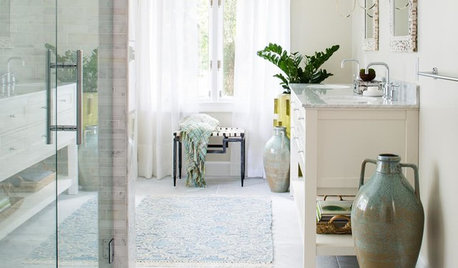
WHITERoom of the Day: Bye-Bye, Black Bidet — Hello, Classic Carrara
Neutral-colored materials combine with eclectic accessories to prepare a master bath for resale while adding personal style
Full Story
BATHROOM DESIGN9 Big Space-Saving Ideas for Tiny Bathrooms
Look to these layouts and features to fit everything you need in the bath without feeling crammed in
Full Story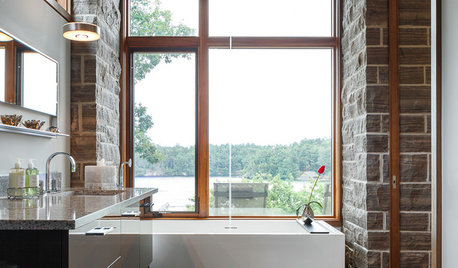
BATHROOM DESIGNRoom of the Day: A Master Bath Embraces the River View
Stone columns, rich walnut trim and attention to the smallest details create a private, relaxing pavilion
Full Story
User
suero
Related Professionals
Augusta Kitchen & Bathroom Designers · Hackettstown Kitchen & Bathroom Designers · Wheeling Kitchen & Bathroom Designers · Florence Bathroom Remodelers · Jackson Bathroom Remodelers · Charleston Bathroom Remodelers · Peoria Bathroom Remodelers · Rutland Bathroom Remodelers · Lancaster Bathroom Remodelers · Pullman Bathroom Remodelers · Jacksonville Tile and Stone Contractors · Galveston Tile and Stone Contractors · Anniston Tile and Stone Contractors · Tucson Tile and Stone Contractors · Glenwood Springs Tile and Stone ContractorsconquesoOriginal Author
User
weedyacres
mydreamhome