Software
Houzz Logo Print
crazyone_gw

ICF foundation or full build

17 years ago

any one built and ICF basement and if so did you go just that or the full build?

any pros or cons?

Comments (21)

  • 17 years ago

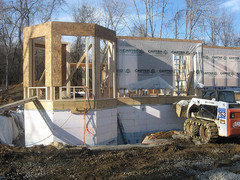
    Hi, we used ICF for the basement only. The only cons I can think of are, slightly more intial cost and then some additional final finishing of the above grade portion. Some sort of metal mesh needs to be attached before applying a stucco finish. We don't have any basement windows so I'm not sure if windows would've complicated the process. Another thing to consider is whether the basement is going to be finished or not. Ours is not going to be finished so I'm not sure if the exposed foam insulation on the inside will be a problem with pets or children (in terms of destruction). However, I think our builder said that there was something about the ICF that allows for easy finishing of the basement.

  • 17 years ago

    thank you, we plan to have a walk out finished basement with windows on 2 sides for sure.

    may i ask if you considered doing the whole thing ICF?

    your house looks lovely!

  • 17 years ago

    We did ICFs for walkout basement and the first floor. Second floor had gables and dormers, so we used 2x6s since it was easier. We love our energy efficient home, but you really have to plan ahead to do the first floor in ICFs. Once you've poured, that's where the windows and doors will be forever!

    Anne

  • 17 years ago

    thanks Anne, I did not think about the window issue but you would be right, I guess many do make changes once it is framed. This is our first build ever so want to do the best.

    do you like the thick sills? have any photos of your build?

  • 17 years ago

    We built a two-story home in 2004 with ICF from bottom to top.

    If we were going to do it again, I'd be inclined to go with ICF for the basement only, and SIPs for the above-ground stories. It's a warm house, no doubt. We also put rigid foam insulation under our basement slab, so our basement is especially warm.

    (Almost too warm; I often wish we had a "cold room" down there for winter fruit & vegetable storage. Never gets below 60 degrees down there with no heat except what leaks from the boiler, even in the dead of winter.)

    But the use of ICF did make it harder in the initial construction to e.g., attach siding. And it did unsettle some of the subs who'd never seen it before, though most were outwardly happy enough to learn how. I think use of SIPs might have lessened some of the impact of that, where impact basically means cost & time (also cost).

    It also makes things a little more challenging to firmly anchor stuff on the inside, after construction. If you plan perfectly (ha ha), you'll know where to put appropriate anchor surfaces in before you drywall. If you're mortal like me, you'll find yourself occasionally wishing that you had a more traditional stud-wall or something similar to anchor heavy wall-hung things.

    I don't worry too much about major modifications to ICF walls in the future, if it ever comes to that. Doors & windows can be cut into the walls, it just requires the right equipment. But it definitely does mean you try to get it as right as possible during construction. Catch any mistakes while the ICF forms are in place, and before they pour the concrete!

    --Steve

  • 17 years ago

    Oh, and the one truly stupid thing we did was to not insist on having a SIP roof. We insulated well up in the attic, but there's some tall ceilings with no attic above them. It's insulated between those rafters, of course, but it was just plain dumb to have super-insulated walls and not to have a SIP roof deck above those rafters.

    --Steve

  • 17 years ago

    thanks Steve, more great points

    that is the problem here, not many ICF builders but there are a few. What brand did you use as I am told each brand has a unique system but all are 4' long right?

    never thought about the wall hung things either.

    our architecht suggested ICF basement and SIP upper walls, this we will need to research I am thinking

  • 17 years ago

    We used Nudura ICFs (a Canadian firm, but they were shipped up from Georgia!) which are 8' long and fold, so they take less room when being brought in on a truck.

    I LOVE the 11-5/8" thick walls and deep window sills! No pictures, since I just dropped and broke the camera this week. Sorry.

    Code said we HAD to cover the foam walls in the basement, but since the insulation is already there (the ICF form), we just had to slap up some drywall. We also put 2" of rigid foam insulation under the basement slab.

    Anne

  • 17 years ago

    What brand did you use as I am told each brand has a unique system but all are 4' long right?

    There indeed seem to be quite a few brands out there. We used Reward Wall.

    I asked the subcontractor we engaged to do the ICF shell about branding, and what he said jived with what I read online in various ICF- and building-related forums: There's really not much if any performance difference in the built structure, from one brand of block to another. Some blocks are cheaper but require labor to assemble them. This sub said he'd had good support from Reward, and he liked that they were preassembled which meant his walls went up faster. But he said that there was no real compelling reason for we as homeowners to prefer Reward over any other brand. Reward was what he used, so if we wanted to hire him, that's what we would get.

    The products were still evolving when we built. I haven't kept up with what's out there now. There may be true advantages to one brand of block / system of wall now. Dunno.

    never thought about the wall hung things either.

    In my experience, the ICF builders & subs downplay this issue. And it's more of a minor issue than large; it is possible to find long enough masonry drill bits and screws to reach the concrete through the insulation, if you really need to anchor something heavy. I've done that with a few utility shelves I built in the basement and garage, where I wanted to be very certain that the shelves couldn't possibly pull away from the wall and topple onto (say) a climbing child.

    But you'll want to plan for e.g., kitchen upper cabinets during the build. I gather that it's common to anchor plywood rather than drywall to the block at those points, drywall around them, and them anchor the cabinets to the plywood. That's what our builder did anyway.

    There are internal plastic anchor strips / ribs in most of these blocks, so in theory you could be screwing into those to anchor stuff. But good luck finding them after the sheetrock is up and painted! Maybe you can find the metal drywall screws with a magnetic finder, and figure out where the strips are from those. But you may find yourself wishing you could just use a conventional stud-finder to hang things. :-/

    I agree with Anne; the deep sills are really nice. Not just for appearance, and not just for sunning cats , but also for mounting window treatments inside the well. We can get a pleated shade and a regular curtain into that deep sill, to make a really good insulating boost to the windows when drawn shut, and it all handily fits in there with room to spare.

    --Steve

  • 17 years ago

    wow, that is stunning windows, facing?

    garage is the stick construction?

    I will have to go look at more of your photos as that is very exciting to see, how far are you now on the build?

  • 17 years ago

    Windows facing the Fox River in WI. Yes, the garage and mudroom is stick on a slab. We are done as of early this year, but don't have all the pics in photobucket.

  • 17 years ago

    sorry i was meaning the window side faces what direction e-w-n-s?

    please let me know when you post finished photos i would be most interested, thanks for sharing

  • 17 years ago

    We also did our garage in ICFs. It never gets close to freezing in the winter, and is cooler in the summer, so it also helps maintain the house temperature since it shares 2 walls with the house.

    Anne

  • 17 years ago

    Our house is mostly Logix ICF except one wall that was done stick for an easier possible future addition and the knee walls and gables on the upper story. It is a story and a half house built on a crawlspace. We also used ICF to frame our porch and entry foundation.

    For us, the siding was more labor intensive as we went with cement board and it required pre-drilling each hole and using special screws to fasten to the strips. You can also do furring strips with cement siding, but our rep recommended the former.

    Our interior is drywall but where we knew cabinets would be we put up plywood and I believe DH used cement anchors. We also put metal backing in where curtain rods and bathroom hardware would go. (Take lots of pictures for future reference.)

    As others have mentioned the heating and cooling is a plus but I don't believe that anyone has mentioned how quiet an ICF house is. In MN we also face some pretty big storms both summer and winter, so we feel a little bit like the piggy who built out of stone. :-) Our friend calls our house the bomb shelter. It feels solid.

    Jill

  • 17 years ago

    Sorry about that, we are so enamored with our view, that is all I was thinking. Those windows are facing almost due east.

  • 17 years ago

    Hi crazyone, in response to your question at the top of the page, we never considered doing the whole house. . .I don't think I knew it was option at the time. The lumber yard my builder works with was trying to get rid of them at a discount because nobody in our area wanted to use them. I thought it would be good for our house since we are also using geothermal heating and cooling. I don't think the blocks were four feet long, more like two feet long I think. I'm not sure of the brand, but they were bright pink when they were new.

  • 17 years ago

    craxyone.....you might want to ck out greenbuildingtalk.com
    They have a forum dedicated to ICF's. ALOT of info there.

  • 17 years ago

    SW Louisiana here so no basement. We did the whole house in ICF with SIPs for the roof. It has been a great combination. One of the unexpected benefits is the extra storage. Since there are no rafters we can use every bit of space for storage and it's climate controlled. It's taken us a long time but we love it.

  • 17 years ago

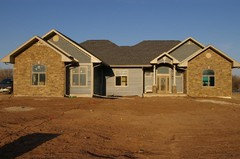
    Here is the finished product

  • 17 years ago

    Nice looking house. I really like all the different textures. They go really well together.