Software
Houzz Logo Print
smari


Kitchen too dark

13 years ago
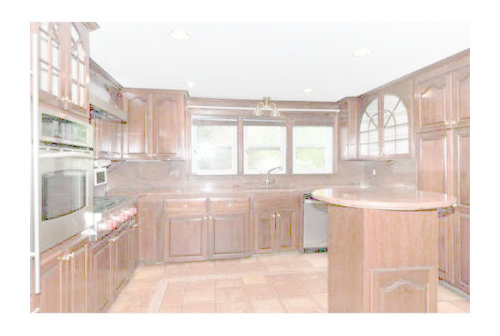
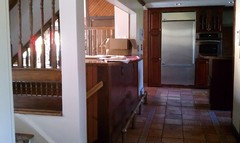
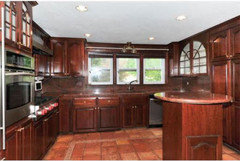
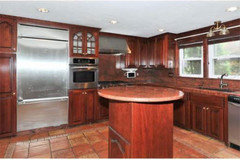
We are buying this house and will remodel/upgrade some areas over the next few months. The kitchen looks great in photos but in reality is not quite so... I like the stone, which you can't see well, the counters, back splash and walls under cabinets are all this dark red stone, very good quality. So, I can't change the cabinets because I don't want to remove the damage the stone . I also like the floor stone, although we were discussing possibly changing it to hardwood for continuity with the other areas around the kitchen... How about painting the cabinets white? I have a hard time visualizing but I think that might look good. The island is too small, we are replacing it with a larger and more functional island.

The biggest challenge there is a bar area which we have no idea what to do with... because it opens to the living room (which living room is about 3-4 feet higher than the kitchen), so the "bar" is VERY low on the living room side, making it very dangerous for kids (and we have a crawler). I don't want to close the bar with a wall because it provides much needed light to the small kitchen... It's hard to describe the complexity of this space... hopefully the photos can help. I'll have to post the bar photo a bit later.

Comments (21)

  • 13 years ago
    Hmm... I wonder why the photos posted so "washed out". I will try again...
  • 13 years ago
    Darzy, this is very nice, but we should keep in mind my counter-top and back-splash are dark red stone. Even with your photo in front of me, I am having a hard time visualizing that dark red stone between the cabinets... I'll have to search for some photos and see if I can find something. For the cabinets, I think the idea is that we would be spray-painting them inside and out, because inside they are this ugly outdated not-functional plywood... And, yes, we were considering having the island be "opposite" the rest, with dark wood and light countertop - because we might not find the same exact stone to match... I'm glad you like the floor tiles, I think they have a lot of "character" so we need to be careful what we put next to them... I should probably take close-up photos of both stones...

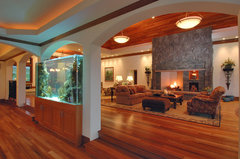
    Any ideas about that "bar"?? At some point I was thinking to put a large aquarium there! :)

    Thanks again!
  • 13 years ago
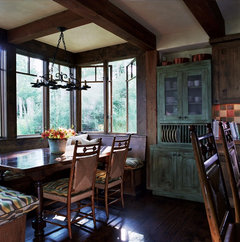
    Yes! The photo sample colors are all wrong! I just meant a creamy white instead of white cabinets, a different color for the island, and perhaps leave a portion of your current cabinets alone. (Like the photo sample which looks like a dark wood pantry door or "armoir".
  • 13 years ago
    What is on the other side of the bar?
  • 13 years ago
    On the other side of the "bar" there is a small area of the "living room" trapped between two staircases - one going up to second floor, the other coming down to the kitchen level. Very poor space design - but that's the subject of another post! :) (I want to stick to the kitchen questions here in this thread)

    The "bar" on the living room side is only a couple feet tall, even less... So, very easy to climb over, or even trip and fall on the other side in the kitchen on the tile floor. My husband says the kid will learn after one fall... but not sure I want to have this hazard in my house... there are neighbor's kids to worry about, too :)

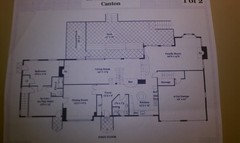
    I am attaching the floor plan if that helps.

    If this hurricane does not change our plans, tomorrow I'm meeting with an architect at the house and this is going to be on the list of questions...

    Thanks for all your help!
  • 13 years ago
    one possible use I can see for that very low bar area is a floor sitting area around a very low coffee table for playing card games or having coffee... but, this still does not eliminate the issue of kids jumping/falling over board :)
  • 13 years ago
    Paint cabinets turquoise... [houzz=
    Traditional Kitchen · More Info
    ][houzz=
    Spanish colonial · More Info
    ][houzz=
    M Squared Design, LLC · More Info
    ][houzz=
    My Houzz: Eclectic Dorm Living in Illinois · More Info
    ]
  • 13 years ago
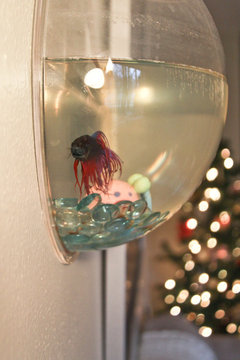
    Ha! Natalie... :) That would even go with my aquarium idea! You found one aquarium, too ;)

    That bar has at this point a rounded lip towards the kitchen, sticking out so you can sit there... this "lip" cuts into the travel space in the kitchen and we will probably cut it flat, flush with the wall. We will create a "bar" sitting area on the island instead. Better for the flow and for conversation with the cook...
  • 13 years ago
    I just commented on a thread about a kitchen with stunning floor tiles (you just commented on it too, so i followed you here cuz i'm looking for kitchen floor tiles!). See: https://www.houzz.com/discussions/pls-help-im-trying-to-find-matching-c-dsvw-vd~34621
    I think my comment re palette there applies to your kitchen too. Your floor tiles aren't as visible and look more like saltillo mexican tiles (??)--more uniform in color. Are they porcelain? or natural stone? May I suggest definitely keeping the floor tiles?... indestructible + easy maintenance and so attractive and not opting for hardwood floors in the kitchen.
    The dark cabinets make the kitchen look somber....they need lightening up.White would be too stark and bright and contrasty with the reds you mention and the tiles....a warmer ivory white or almond perhaps? Or if you could strip the cabinets and stain them not so dark--say cherry, but not the dark red cherry...more the honeyed natural cherry....
    Re the bar area....could you eliminate it and replace it with a built-in couch facing the kitchen for conversation with the cooks? or convert it to more kitchen counter/cabinets?....Hard to visualize the bar wall and elevation...do you have a pic facing the bar head-on?
    Good luck!
  • 13 years ago
    I don't have that picture but will take it next time I go there. I don't think there is any room for couch, this "bar" is basically an opening in the wall with a board on top. But, because the difference in floor level, it makes it very awkward...
  • 13 years ago
    last modified: 13 years ago
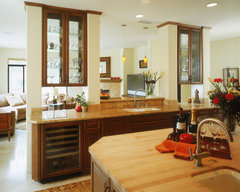
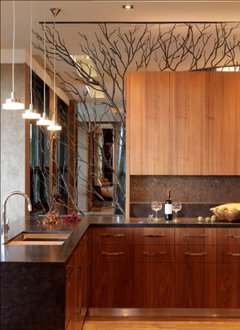
    BTW..I love Natalie's turguoise cabinet idea. I agree with you to remove the bar "round". How about a lighted cabinets across the "bar", counter to ceiling, with two sided glass? This would "block" the opening yet still keep it open and a place for your prettiest glassware and provide a nice lighted glow to the hall? The second photo is a custom iron work acting as a room divider, yet still an open feel and beautiful art piece.
    Kitchen examples · More Info

    Quaker Bluff Residence · More Info
  • 13 years ago
    Darzy, both those last two ideas are great! I'd prefer the glass cabinet because It's more practical... But the artwork idea would look good, too, although from safety point of view would not be great... :)
  • 13 years ago
    Are skylights an option? If not, can you install more recessed lighting, under cabinet lighting and LED lighting under the toe kick area beneath the cabinets. Do your glass door cabinets have interior lighting? You can always install pendant lighting over the island and add another set of recessed lights immediately over the sink area. Darzy's ideas re: glass cabinetry over the bar gives you an unobstructed view. The turquoise color is a great idea, if you are leaning toward a more contemporary rook. Is there a way to convert the bar area to storage of items on shelving, or cabinetry with glass on the rear of the cabinet (doesn't impede your views). If you're concerned for safety of your children, you might consider installing tempered glass.
  • 13 years ago
    WHAT ARE THE TREE BRANCHES? FROM ANOHER ROOM OR WHAT?
  • 13 years ago
    Ceilsan32 - YES, we will improve lighting in this kitchen with all the ideas you suggested. That's already on the list - but I do like natural light if possible... No, can't do skylights - there is another floor above. I'm not quite sure what you suggest about storage... were you thinking to do something INSIDE the bar itself (the lower part?) I was thinking of that already... not sure how deep that is or how much space is available there. Also not sure how much this custom made cabinet would cost... the area is quite large. But, I think once done it will greatly improve the quality of this room! Also not sure if it's a typo ... you said that this cabinet will offer an "unobstructed view" but in fact, with all the glasses and shelves there, the view will be quite obstructed - but I don't mind that. As long as the light gets through, I think it will be fine. Yes, tempered glass would make sense, although it might be overkill. I'm thinking sliding glass doors, so they don't open into the walk way... And possibly glass shelves to make it even more "open"... Good progress here, now I have to see what else I take out of the overall project to make room in the budget for this cabinet :)
  • PRO
    13 years ago
    Hi Maria, I think I was in this house when it was on the market/ Canton on a Lake? A bay window would add more light to the kitchen space. There are some nice ones that are more curved/less angled look. The bar area was awkward from the living room side ..if you can add another photo that would help. Any glass would need to be tempered it is too low on the lr side. If your keeping the red countertops backsplash and floor. Natural maple or white would look nice for the cabinets.. a slate floor would look nice also if your keeping the lake home feel of the space and gives the countertops more pop..It was really dark in there I would lighten the floor up a bit or the backsplash as well as the cabinets. Lots of fun rooms to decorate!! The architect should be able to help you with the other areas, they just need minor tweaking..good luck and send in more pics..
  • 13 years ago
    Oh, boy... small world! Yes, that is the house! A bit strange in places... but with lots of potential. I'm excited about the project, but it's challenging! Thanks for your suggestions!! :) I'll ask for an estimate for the bay window idea... Yes, will definitely post more photos, I'm sure I will encounter more challenges as we will be doing the work... :)
  • PRO
    13 years ago
    Yes small world..think it was set up for 2 family or inlaw then converted,.some transitions need to be addressed. It has a lot of potential .. think if you check out toll brothers website that would help give you ideas on the living room area with the staircase,, they have model homes on there website and some with similar lr set ups. I will keep a look out for your pics,. may have a few more ideas on the bar area
    Best of luck with your projects!!
  • 13 years ago
    I just had a thought...when you put your island in, you might want to carefully remove a few of your floor tiles that will be underneath the island. Because if you want to remove the "kick bar" from the bar area, I think the floor tiles will be damaged where the "legs" attach to the floor. I'm not sure if it's even do-able but a thought.
  • 13 years ago
    Awesome! Thanks!