Software
Houzz Logo Print
imacurvygrrl

Just did electrical walk-through

15 years ago

Holy moley. Just did the electrical walk-through this afternoon and feel completely and utterly overwhelmed. Of course, the fact that it was 90+ degrees and humid as all get-out doesn't help. Nor did it help that I pulled a muscle in my back yesterday and so was very very uncomfortable standing and walking around for 2 1/2 hours.

Meanwhile, for the most part, I was happy with what the electrician was doing (what was included), except for a couple of places. And I just now realized (6 hours later) that we COMPLETELY forgot about the pendants over the island. UGH.

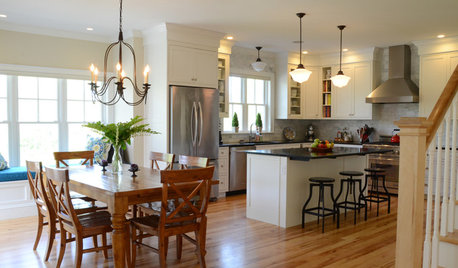
One thing I'm really disappointed in is the recessed lights going in the kitchen. I think the electrician was expecting standard cans, and I hate the way those look. I'm waiting to find out what cans he says he's providing before I panic, though. And whether we should be paying extra money to get LED recessed lights in the kitchen. (Totally confused by this issue.)

Am I the only one? Did anyone else feel entirely overwhelmed after the electrical walk-through? I went in with color-coded maps, feeling very organized, and left with a complete mess on my papers! LOL

Meanwhile, it was clear that we were exhausted afterward because we failed to take even ONE picture of the HVAC and plumbing work that had been done since our visit over the weekend. Plus we didn't take any pictures of my parents' house, which is now in framing!

Tonight I will dream of switches and outlets, fixtures and flood lights...and little lines on the 2x4s "this is where an outlet will go, there is another outlet, and another..." ACK.

Comments (6)

  • 15 years ago

    NO, you're not alone, took us 2 evenings (about 4 1/2 hrs in all) to do ours. And then I was in charge of writing down exactly what we needed for each room, closet, hallway, basement, exterior and whatever other place we needed to put a fixture. I created a spreadsheet for each room and then listed all our choices on it so when we went to the lighting store Saturday we were pretty much organized although, guess what, we're over the budget on that too since all the recessed lighting had to be figured in as well.

  • PRO
    15 years ago

    Maybe I am just too used to producing drawings that are accurately bid prior to construction, but it just seems odd that you do walkthroughs during construction to determine outlet quantities, lighting types, etc. How do you know how much the electrical portion will cost prior to construction?

    On that note, plan for everything possible. Think about even the tiny details, such as christmas decor. Do you use lights? place outlets on exterior columns. Place some outlets in the soffits, etc. Think about furniture arrangement and bed placements. Will you have end tables in the middle of the room where you want to place a lamp on? Consider a floor box. list goes on. it can be overwhelming for the new comer to electrical. A maze of yellow and white wires everywhere, boxes everywhere that could be anything. I find it quite fascinating to be honest. The artery and vein system of your house!

  • 15 years ago

    Lxerarc mentioned to take note of bed placements. This reminded me of a suggestion that someone gave to to place a light switch near the bed for the bedroom overhead lights.

  • 15 years ago

    I hate the cans over our bed. Never use them and have had nightmares about spiders. lol I regret being pressured to install a ton of cans. Never use most of them except in hallways, but there they ARE, holes in my ceilings!

    Mistake to mount cans in the slopes of a cathedral. Should have had up-lights to 'wash' the slopes.

    Somehow the under-cabinet kitchen lights got left off our plans after some other revisions. Big hassle to re-fit that later.

    I wish I'd had an outlet near the stairs so that I could decorate there at Christmas.

    Do you have security lights? Want to turn them on from your MBR?

  • 15 years ago

    Mskitchen, I have a spreadsheet, too. I used the spreadsheet to make the maps of lighting on my floor plans (plus assistance from a lighting designer). I can't imagine having to go back a 2nd day to do more!

    Lzerarc, we're working with allowances for the fixtures. But the electrician went through the house before we got there and marked what was included in our contract for the wiring. And he was showing us where standard/code outlets were going in case we needed to add more. It was much easier to see it in real life than on paper. So we did have everything included in the bid as per code, basically.

    We did consider furniture placement (had that mapped out when we did the house plans!) and decorating.

    Kymike1, that's a good idea to have a switch for the overhead lights! However, in our bedrooms we'll have ceiling fans (with or without light kits) that have remote controls. We can then mount the remote in a cradle near the bed for both fan and light control!

    Chisue, we completely forgot pendants and electrical outlet discussions on our island. I think that was one of the last areas we were looking at and we were so hot and tired we were rushing. I've gone back to the builder and asked about both of those things. And yes, we have security lights and the electrician did suggest putting a light switch in our MBR, which we thought was a brilliant idea!!

    Thanks for the support, everyone. :)

  • 15 years ago

    Lzerarc, we also have an allowance for the lighting fixtures. I have to agree with imacurvygirl, easier to see in real life than on the plans such as the recessed lighting which was indicated on the plans and meant nothing to me. Most of the the outlets had already been installed but we had the option of moving whatever we wanted placed elsewhere. And I did bring up the fact of the floor in the great room and was told that we could do that at a later date.