Software
Houzz Logo Print
khoene

Help us layout our basement

12 years ago
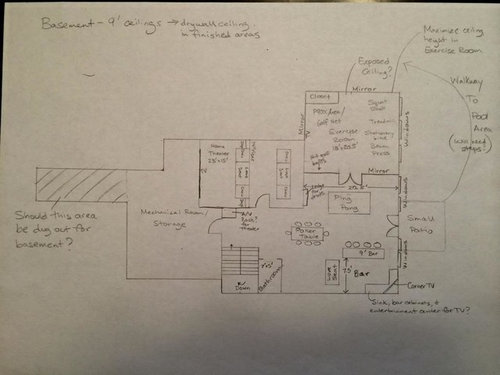
Hello,
We've received some great feedback on our main floor and second floor. We posted our basement layout on the Basement forum but that forum doesn't seem to get a lot of traffic. We're hoping to get some feedback and different ideas here. Thanks to all in advance! FYI, we have 2 daughters (6 and almost 5) and a son (almost 2).

The basement will have a walkout on the right side (not to the back). The right side faces east. We'll want a small patio outside the walkout doors and a walkway leading to the backyard/pool. We're planning on doing 9 foot ceilings in the basement and using drywall ceilings instead of drop ceiling but are open to suggestions. We want a home theater that is roughly 15 wide x 23 deep. For our bar, I would like comfortable seating - maybe wrap around bar seats or even a lower height bar? Thought about maybe doing a straight bar and a love seat/couch instead of a L shaped bar but also open to L shaped bar to replace the love seat. We're willing to completely change the bar area. We want a large TV behind the bar that can be seen from the ping pong table and poker table. We want an open area for a ping pong table. For the exercise room, my wife and I would like to be able to do P90X at the same time. I think we'll need about a 15x10 open area to do this together. This 15x10 area will also be used for a golf net to hit golf balls. I've estimated that I need 9' 6" to swing a golf driver - doubt this is doable since we'll be doing 9' ceilings in the basement but considering leaving the ceiling exposed in the exercise room and painting ceiling area black to maximize ceiling height. We'll have a squat rack, bench press, treadmill, free weights/dumbbells, and possibly a stationary bike. We're thinking French doors from the exercise room to the open area but are open to suggestions. We'll need a bathroom and an unfinished area for the mechanical room and storage. On the sketches I created, I was unsure if the basement would be dug out underneath the mudroom and pool house, which are both off of the garage??? Not sure how much more it would cost to dig this out, but it would be used as storage if dug out for basement.

Basement first draft

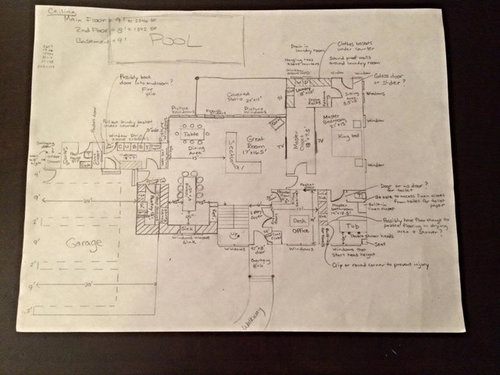
Main floor

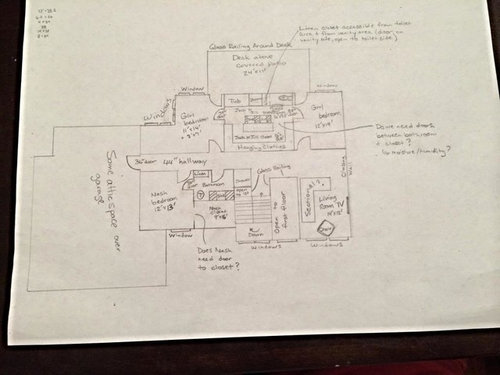
Second floor

Comments (5)

  • 12 years ago

    Looks like a very fun lower level! Just a couple of thoughts:

    I think the bar area will be popular and it will be fun to sit or stand there, so I'd do an L shape at bar height instead of 4 bar stools and a love seat. Think about your poker friends and whether they'd rather sit at the bar or together on a love seat. Also I think you could get more people at the bar than on the love seat.

    You might want a closet in the game area (for cards, board games, ping pong paddles and balls, etc.) Try sketching up the exercise room closet in the lower left corner of that room backing up to the theater room, and a closet on the ping pong side of that wall also backing up to the theater room. That will provide some sound barrier, if someone wants to watch a movie and someone else wants to work out or hang by the bar with music or the TV on. (You could split one of the closets so that part of it opens to the theater room, and that could be storage for your AV stuff.) Your drink ledge could be in an L shape from the exercise room doors to the outdoor doors.

    As for the doors, the French doors take a lot of floor space, and I think are harder to lock (for the exterior doors.) How about sliders that have the divided windows to look like French doors?

    What will your flooring be? If carpet throughout, will that make it hard to play ping pong? Or will you be doing some kind of tile, wood, or other hard floor with area rugs? Just something to think about.

    I see the question on your drawing about an entertainment center for a TV behind the bar. A couple of my friends have bars with TVs built into the mirrors. You don't really know it's a TV if it's not on; looks like a fairly regular mirror. Something to check into.

    You have room to make the bathroom a bit bigger. It might be nice to have a shower in there for after a workout, or if you ever add a sleeper sofa for overnight guests.

    It looks like this will be a very fun area for your family!

  • 12 years ago

    I like the exposed ceiling in the exercise room. I would plan to hang a chin up bar from the joists.

    I would dig out the area under the mudroom and use it as a cold storage area. So don't insulate around it, but insulate the rest of the basement from this area. It makes a great place to store apples and potatoes and wine. :)

  • 12 years ago

    Chicagoans,
    Good point about the bar. Agree that an L shaped bar is probably the best and safest way to go. I also added the closet near the ping pong table that you mentioned. That will be a great place to store board games, stuff for ping pong, blankets, etc. I didn't move the closet in the exercise room because I want to hit golf balls into a wall that also has a wall directly to the right to protect against the occasional shank that shoots straight right! I can't use the east wall because that window on the walkout side will have windows. I put two ledges for drinks, picture frames, plants, etc on the wall between the exercise room and the ping pong room. Good point about the French sliders. We love French sliders and plan on using them out to our covered patio on the main floor. Not sure why I didn't draw them for the doors leading to the patio off the basement. For now, I've left French doors leading to the exercise room. Do we even need doors there or could we leave it as an open doorway? Our flooring will be carpet in the home theater, a rubber flooring material in the exercise room, and tile in the bar and bathroom. We're still unsure on flooring in the open game area. I expanded the bathroom to 10 x 5 and added a shower. Thanks for the suggestions!

    amberm,
    Great idea on the chin up door. It's added! The cold storage area is something we'll have to look into. We'll have a wet bar with a wine chiller on the main floor and a pantry to store canned vegetables. Not sure if we have a need for cold storage area but then again I don't know much about it and will be something that I look into. Thanks!

    Here is the layout with a couple tweaks.

  • 12 years ago

    What is your plan to prevent the noises from the exercise room from being heard in the rooms above it? Especially since you plan on having an exposed ceiling. I can hear my husband on his exercise bike which, is in the basement. We should have thought a bit more about how not to have sound travel from basement to the main floor.

    Do you plan on having a retaining wall parallel to the front of the house and one parallel to the back of the house on the walk out side of the house? And then you will have stairs walking from that area up to the backyard where the pool will be located?

  • 12 years ago

    Dekeoboe,
    We haven't thought about ideas for soundproofing the exercise room, but we are interested in any ideas you may have since it's below our master suite. For the retaining walls ... We haven't met with a builder or architect on our lot yet so I'm not sure if they will have any certain requirements for the retaining wall, but retaining walls like you described are what we have in mind. Yes, we would like some sort of walkway to the pool in the backyard.