Software
Houzz Logo Print
weedyacres

Choosing door swing for J&J bath

18 years ago
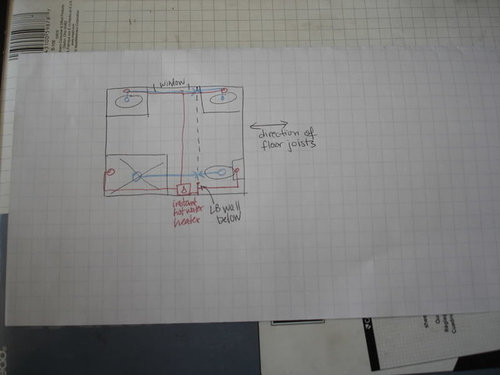
We're constructing a jack & jill bath. Here's the basic floor plan:

Doors will go on the left and right sides, and the plan was to have them hinged on the NON-sink side, and swing in (don't want them opening onto someone standing at the sink).

However, the shower door will be hinged on the upper left corner, as drawn above, so it'd basically swing with the bathroom door. That's not ideal, so I'm wondering if we should make the LH bathroom door an outswing door instead. That'd make it a pain for the person coming in from the RH bedroom, they'd have to travel through the bath and into the LH bedroom to close the door for privacy. But is that better than the conflict with the shower door?

Comments (14)

  • 18 years ago

    I think I'd probably leave it swinging in. You don't usually open the shower door until you've closed/locked the bathroom doors, right? I wouldn't think it would be often that you'd want to be moving both at once.

  • 18 years ago

    code requires the door MUST BE a minimum of 22" wide and it MUST swing out.

  • 18 years ago

    Pocket doors! Pocket doors! Pocket doors!

  • 18 years ago

    I second Cod. Here is a pic of our just finished bath with an outside pocket, just another option!

    Opens the whole room up!

  • 18 years ago

    Definitely pocket doors, opening from the shower/toilet to the sink, and have light switches for the room next to the shower/toilet.

  • 18 years ago

    Wow, the unanimity of your calls for pocket doors! Unfortunately we don't have sufficient distance on the sink walls for the pocket door frame. Plus then we wouldn't be able to hang hand towels on that wall. And there's not room for a light switch on the wall just outside the shower.

    lauraella: does your "outside pocket door" lock? I don't see any hardware to do so, and this would be a must with a shared bath.

  • 18 years ago

    Weedy,

    Our present Master bath has an inswinging door that opens directly in front of the shower. In twelve years, has never been a problem! As SnowyShasta pointed out, door to bathroom is closed when you go into the shower. But, I actually don't really understand your explanation of your shower door swinging...(Not that it matters, I guess), but could you show on the diagram which way shower door is going to open?

    BTW, we are changing ours to a pocket door with the renos, building a deeper wall and using shallow electrical box to accommodate switches.

  • 18 years ago

    If you've drawn the room to scale, it seems to me you have room for a narrower (as small as 24") pocket door on the shower side and a wider pocket door on the toilet side.

  • 18 years ago

    Weedy,

    We haven't put it up yet, but I am going to get a latch for the inside. I will paint it white, so it is not so obvious. Both kids are fine with it so far, I guess they know that when the door is closed it is occupied!

  • 18 years ago

    The drawing above is close, but not perfectly to scale. The WC is actually going to be in a room with a (pocket) door, and the 2 bath doors are 24" and 28" (all we could fit). Pocket door frames take about an extra 2", and we have that on one side but not the other. Plus the issue of electrical and hand towel holder next to the sinks.

    lauraella, your solution intrigues me. Can you post photos showing more of the detail on how the outside slider fits into the opening, how the trim works around the outside, how the latch will work, etc.? Any photos of construction in progress? Did you DIY or hire it out?

  • 18 years ago

    Weedy,

    The hardware is from Johnson Hardware, see link below. It is real easy to install. When we added a door in the master our contractor did it, but for this one DH did it. Here are a few pics.

    This is the track

    You can use any door, it just needs to be a little bit larger than the door opening. Here is the whole view of the door and trim.

    Here is the door hardware, I had already ordered the great hardware for the doors upstairs before we decided on a pocket door. This is how we made it work.


    Inside

    Here is a pic of the one in the master


    There was no door here to begin with

    Hope this helps, LMK if you have any other questions

    Here is a link that might be useful: door hardware

  • 17 years ago

    I'm confused about this comment posted by lazypup:
    "code requires the door MUST BE a minimum of 22" wide and it MUST swing out."

    Is there a place where I can look up the code about this?

    I'm asking because my parents' powder room off their kitchen has the door swinging into the powder room, and I want to convert my own to swing in as well. I presume it has to do with egress and fire exiting. Does it make a difference if the room is a powder room vs a master bath, and where it is in the house?

    Thanks in advance!

  • 17 years ago

    I think lazypup was referring to the shower door. Those must swing out for safety reasons, so if someone slips, they don't get stuck inside because they're blocking the door from swinging in.

    BTW, we're going with the outside sliders, a la lauraella. Hardware's on order, final pics hopefully coming soon....

  • 17 years ago

    Hi weedyacres, thanks for clearing that up!

    After I posted my question, it occurred to me that maybe it was the shower door--but I had found this thread through a search on "pocket doors", and there was so much about the entry doors that I wasn't sure what lazypup was referring to. And I figure it didn't hurt to ask to clear up my confusion. :-)

    I look forward to seeing your pics when you can share them!