Software
Houzz Logo Print
boymom_gw

Master bath suite DONE!!!

17 years ago
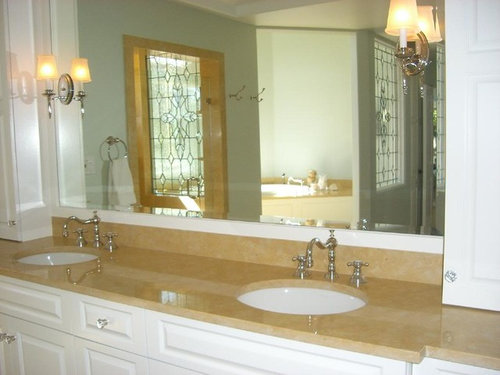
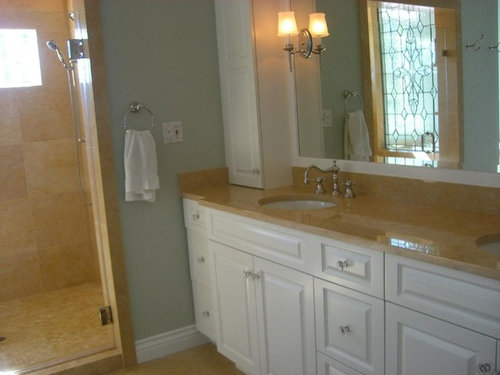
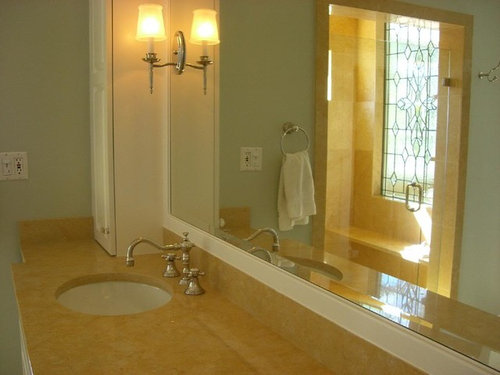
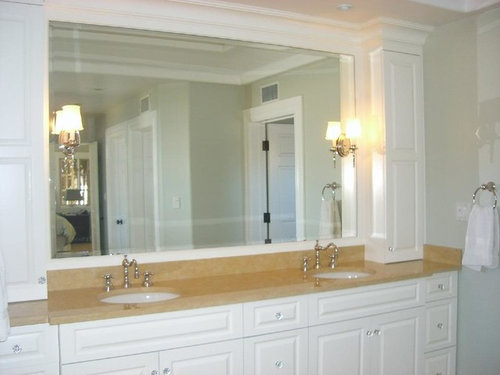
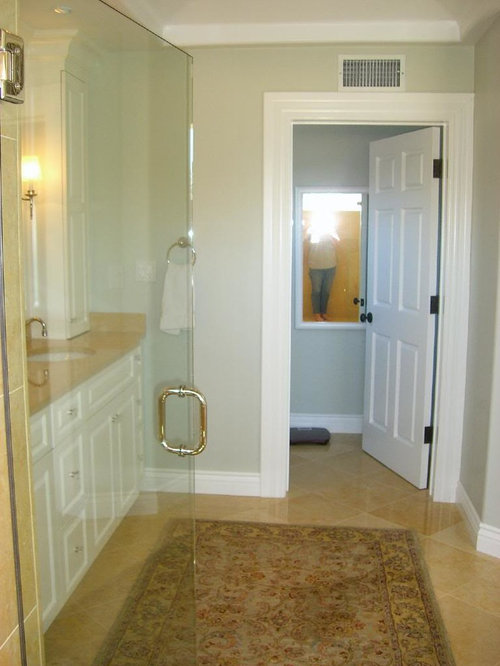
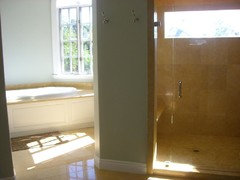
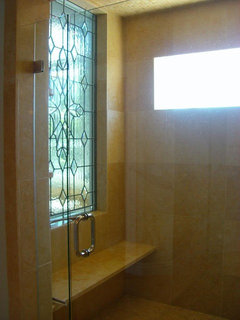
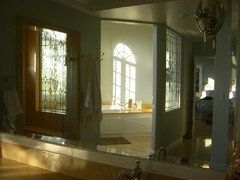
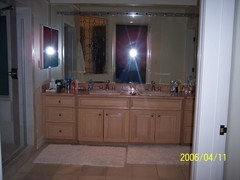
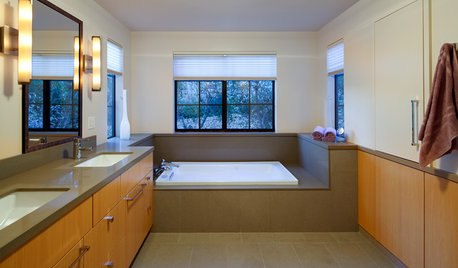
I can't choose which pics, so get ready for lot. Jerusalem Gold limestone always photographs a bit more yellow than it is, so I've given up on that. But we are loving it! Before, there was no door separating our bath from our bedroom, and our bathtub "room" opened right into the bedroom. So a few walls were moved, and a doorway was created. We also got another linen closet out of it the mix, which is where the TV equipment for both mounted flat screens (bed and tub room) sits. Still waiting for some giant artwork for the tub room. Enjoy:

And more coming in the next post looking the other way....

Comments (44)

  • 17 years ago

    To my husband's substantial and my closet:

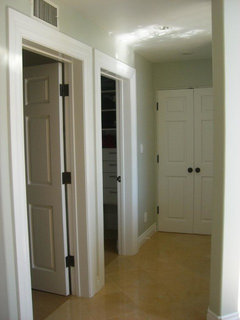
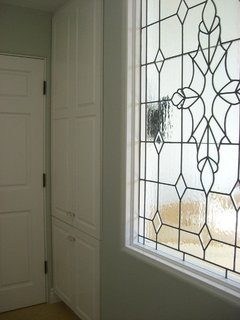
    Other side of the "hall" w/linen closet and TV equipment cabinet:

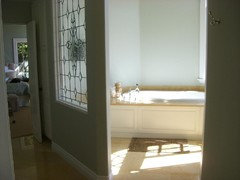
    Sun's pouring in but there's the new DOOR! closing off bath from bedroom, and the bathtub room, which has it's own baby flat screen, and though you only see one, two giant windows. Serious need of art or more mirrors:

  • 17 years ago

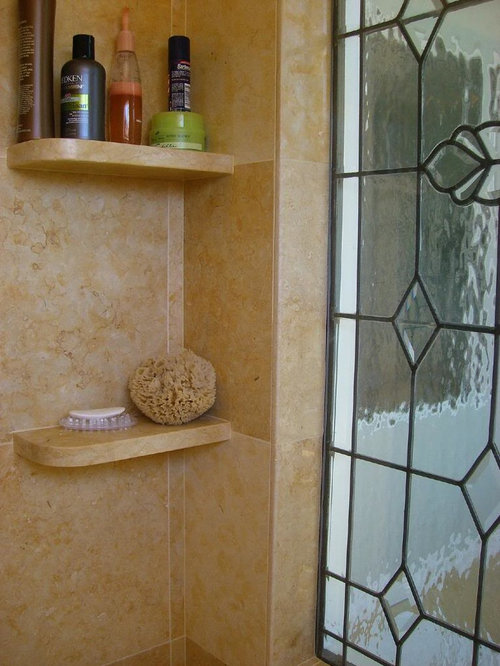
    Tile and counter - Jerusalem Gold limestone, not as yellow as it photograph
    faucets and shower fixtures except main shower head - Jado Polished nickel
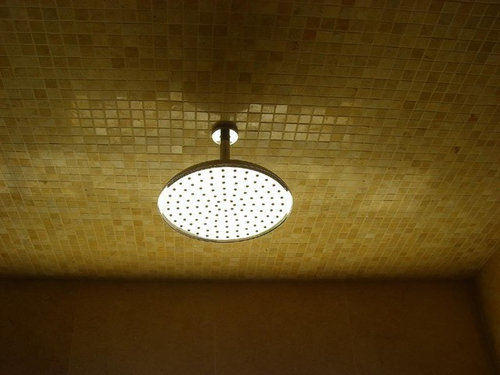
    main shower head - I think Hans Grohe polished nickel
    Cabinet pulls - Restoration hardware polished nickel
    Toilet hooks - Either RH or PB polished nickel
    Sinks - Kohler
    Toilet - Toto (but you can't see it, because why take a picture of a toilet)
    Vanity - custom

  • 17 years ago

    Oh, sconces are Nulco PIedmont in polished nickel with etched glass shade.

  • 17 years ago

  • 17 years ago

    Very,very nice! I watched the progress of your remodel and was wondering where your completed pic's were! Love the leaded glass windows and am so envious of that bathtub room! Hope you enjoy!!!

  • 17 years ago

    Oh my! The whole room is really beautiful. That shower is wonderful! Would you mind giving its dimensions?

  • 17 years ago

    Will try to measure and post later. But I will tell you that the shower is big enough for four people.

    Thank you!

    The tub room is in dire need of baskets filled with towels, as well as art. It will also have an antique wing-back chair next to the tub on one side, once I get it re-upholstered. The tub room's an octagon, and enormous.

    If I'd had more to spend, I would've angled the tub under the 2 arched windows (maybe tiled around it with 1 inch's and a small deck, almost like a stand-alone) and put a vanity/wet bar on the corresponding other side. But, alas, until we saw everything going in.

  • 17 years ago

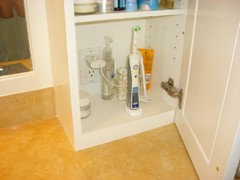
    I also have a armed magnifying make-up mirror that pivots out. A great spot, light-wise, is mounting it directly on the mirror - but that's a lot of stuff on the end of the mirror. And it might not pull out close enough, so I'll have to bend over too much.

    Another spot is on the white frame or the side of the medicine cabinet, but on the latter, it won't fold completely out of the way.

    The best spot, space-wise, is behind where the medicine door opens, on the wall with the towel ring.

  • 17 years ago

    Very nice. Could you please give measurements for your vanity - drawers and sink bases. I'm having a devil of a time trying to configure mine. Thanks

  • 17 years ago

    OMG i LOVE your bath.. how i wish i had that much room, the natural lighting is stunning and the stained glass int eh shower.. never seen before WOW

    I to would love the vanity and shower measurements to just compare to my bath drawing.. just lovely!

  • 17 years ago

    Incredible!!!!
    I never would have thought Yellow and white together.
    But it looks gorgeous. I really love the combinations
    of the warmth of the gold/yellow counter and the white
    cabinets and trim. Everything just adds more beautiful
    detail to your bathroom.
    Amazingly lovely.

  • 17 years ago

    I really can't anything insightful other than that is a ridiculously gorgeous, serene, elegant, inviting, YUMMY bathroom.
    well done!!

  • 17 years ago

    -Inside of shower is 67" x 52" (leaded glass ledge takes it a bit deeper)
    -Total vanity width 106" (sink bases are 32", center drawer column is 14")
    -Vanity depth in center, counting limestone overhang is 22"
    -Sinks are 17" wide
    -MIrror length is 78" (1.25" bevel)
    -Floor to ceiling at vanity is 95", then ceiling is higher further back due to soffit
    -medicine towers are 7" deep not counting door, 14" wide

    The leaded glass panel in the shower, btw, was "taken" from the old configuration (when the bathtub was almost part of the bedroom - should I post before pics?), but in order to use it in the shower, it had to be encased in two sheets of tempered glass.

  • 17 years ago

    Thank you all so much. We are really enjoying it!

    I wish I could capture the creaminess of the Jerusalem Gold. It really isn't yellow. It's... light creamy gold. The photos where it appears the lightest, LEAST yellow are the most accurate.

    But somehow the combination of sun and camera...

  • 17 years ago

    6:45pm, no flash. Yes, we do have a lot of natural light!

  • 17 years ago

    mamma mia!

  • 17 years ago

    Magnificent!! Those windows are spectacular. Great job.

  • 17 years ago

    Beautiful!!!!

    I'd love to see before pictures, out of curiosity since you mention them!

  • 17 years ago

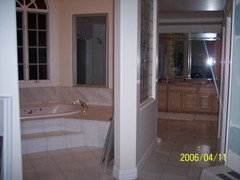
    This is taken from the bedroom. It's kind of hard to explain, but the there was a "funnel" shape entrance to the doorless bathroom AND on the left, an archway to the tub. We closed it off, rotated the tub around the octagon-shaped tub room so that it faced the rest of the bath. Another leaded glass panel was on the bedroom wall "peeking" in to the bath.

    And don't just you love the pink tub? (NOT!) Same color as our olds sinks and toilet!:


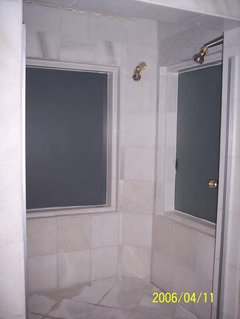
    We also had two WOODEN windows in the shower that had caused all sorts of damage. This is AFTER we tiled over the wood as a temporary stop-gap measure:


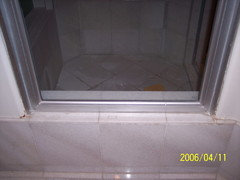
    Oak vanity was torn out and a new one custom built to suit our needs. Oh, and here's the old aluminum window that used to separate shower from tub room. Lovely. And not properly waterproofed, either:

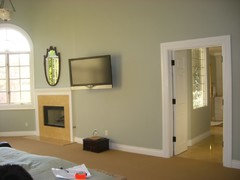
    Now, here's the new view from the bedroom: I almost hate to post this since our new chandelier and mirror for the FP have not yet arrived. Plus the old record player is not normally on the floor. Although it looks like the same color, the bedroom walls are two shades darker than the bath - BM Grey Wisp, which is the same as RH Silver Sage. The TV is not directly over the FP because it "serves" the bed as well as the sitting area (which is completely off camera). Another note: The BR fireplace used to be the same PEACH MARBLE as our vanity top. Plus it was a horrible shape. We had some extra limestone, some moulding... and... voila.

  • 17 years ago

    The bathroom came out amazing. If I had that bathroom I would try to live in there :)

    I like the white with the limestone combination. What color paint did you use on the walls? How hard is it to maintain the Jerusalem Gold limestone?

  • 17 years ago

    Thank you for your kind words!

    I'm pretty sure bathroom paint is Benjamin Moore Night Mist (very pale grey/green). Bedroom is two shades or so darker, BM Gray Wisp, a match for RH Silver sage. So far, no problems with the limestone. Just using the PH-balanced, non acidic stuff Bill recommended. But honestly, a little wear doesn't bother me. I think it adds character. Baseboards, doors and windows are BM Super White. Cabinets and tub deck are a lacquer of BM Simply White (slightly creamer). This was a mistake we decided didn't matter.

  • 17 years ago

    boymom, it is all beautiful! I love your limestone. You were fortunate to have such a large space with good bones to work with...you certainly took advantage of it!

    How long did it take and how long have you lived in the house?

    Sandy

  • 17 years ago

    It took about 8 weeks. Finishing touches dragged on after that, though, although that was way more me than our contractor.

    We have lived here since '96. The house was built in '89. Our master bath starting having problems 7 years ago, when our pink monster (jacuzzi) began leaking into the kitchen dining area. So we stopped using it (we have another tub). Then about 4 years ago, our shower started leaking. Since then we've been showering in another room's bathroom. (Partially wanting to make sure we had the money to "do it right" and update the whole thing, partially my inability to decide what I wanted).

    Our new Hydro Systems whirlpool tub, by the way is FABulous. Really deep (w/ armrests) and holds two people. Our old tub wasn't deep enough to really enjoy the jets.

  • 17 years ago

    I wish i had seen yours before i planned mine- simple gorgous elegance!!!! I love your fixtures and your rain head!

    Share more pics of the tub and tv (i'm planning on a TV too!!)
    just lovely!!!

  • 17 years ago

    Gorgeous! I especially love the tile in the shower, but everything looks fantastic.

  • 17 years ago

    Wow, that is one beautiful bathroom! I especially love the last picture with the measuring tape and an apparent list on the bed- as if you are considering another project!

  • 17 years ago

    Simply elegant!

    I love it, and seeing that makes me want to rethink our decision NOT to expand our master bath! Sigh...

    Thanks for posting all those pics!

  • 17 years ago

    Thank you all again. Will try to post more pics of the tub as requested later today.

  • 17 years ago

    I'm in love with limestone. I think I'll use it in my next master bath. You did a great job with it...absolutely lovely!

  • 17 years ago

    boymom, I love the natural light the window in the shower provides. We are installing a frameless glasss shower in our basement against an exterior wall with an existing above-grade window, and our GC is telling us to use glass block. Does your window open?

  • 17 years ago

    Wowzer!!! Beautiful! Very tastefully done!!

  • 17 years ago

    The window does not open. For the sole reason that we did not want to see aluminum in our shower. Even white aluminum - I was worried it wear and not look so great.

    Although one that opens would be nice. All the windows in our bathtub room open, so we have lots of ventilation. (Plus the fan in the toilet room).

  • 17 years ago

    I was just looking for inspiration photos, and this bathroom is gorgeous!!

    Boymom, can I ask what you used on the shower floor & ceiling. This is the look and size tile I want for my ceiling and floor, but your tiles seem to have a sparkle to them. Are they limestone too?

  • 17 years ago

    Wow. It's beautiful and I am jealous!

  • 16 years ago

    Bump.

  • 16 years ago

    boymom, don't know if you visit this forum any longer, but if you do.... our vanity will be similar to yours in stlye and i am currently debating whether to do a single long mirrow, or 2 separate framed(with cabinet molding ~ 24x 42) with a double sconce on the wall in between.(ours is also under a soffit which we'll put recessed lights into) do you find you like the lighting of the sconces off the mirror? does the reflection bother you at all???

  • 16 years ago

    Glad this got bumped...boy that is gorgeous. Congratulations on such a great job!!!

  • 16 years ago

    Ahhh, best I've ever seen.
    And boymom, about artwork or more mirrors...
    Make it artwork. Choose it slowly, not just anything.
    Such a special place deserves the best artwork you can find.
    Maybe even a sculpture large enough to stand on the floor of the tubroom.

    How proud you must be.

  • 16 years ago

    Beautiful, beautiful, beautiful!

  • 16 years ago

    Wow. It is stunning. Everything about it.

  • 16 years ago

    I am considering a leaded glass panel for a shower shield. Do you know if that is possible?

    BTW....nice bath!

  • 16 years ago

    Great Job boymom!
    I am building new. Like you, I have a large whirlpool and big shower. Did you use a slab for the deck around your whirlpool, or tiles?
    It's really a beautiful color scheme.
    Thanks, Pam

  • 15 years ago

    Can anyone tell me what they think the size of the tiles used here are on the shower walls? Beautiful bathroon.