Software
Houzz Logo Print
el1019

New Build

18 years ago
I'm new to posting, but I've been lurking for several months. My only regret is that I didn't find this forum earlier in the planning phase. I want to give back to the Garden community and share experiences for the benefit of all.

I'll try to give you some background information and where I'm going with this project. First, I have a family of four. My wife and I are in our mid 40's and have two children, boy/six and girl/seven. We've owned two other homes in the past, however this is the first time we've built a house. Both homes underwent considerable remodling, so we enjoy getting ourselves involved in home building projects. I have to say though that this is much different than the other experiences, primarily due to the scope of the project.

I'm about three years from military retirement and will be putting down roots on three acres in a small rural sub-division. We purchased the land about two years ago and broke ground 1 May 08. Over the last two years we have spent a lot of time researching and trying to settle on a plan that met our needs and is affordable. Hindsight is always best, but overall we're pleased. It was very difficult nailing down a house plan to fit our budget. I have to interject here that in our area of the Country, the housing market is alive and well. It has not slowed, and in fact, we're seeing a housing boom. Hard to believe, I know, but it is true. This has been a factor in pricing, because contractors are getting premium prices for their trade. I don't begrudge them, it's just that we're not getting any break on labor prices that many others are getting in todays economy.

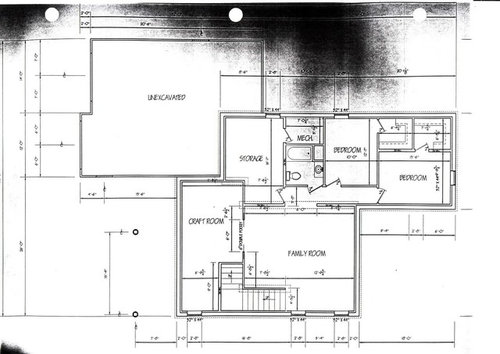
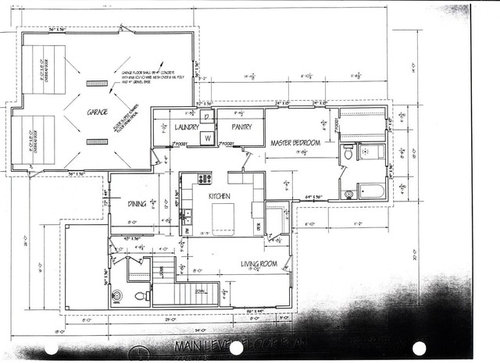
I'm attaching a draft of the floor plan, one of the first floor and the other of the basement, for our new home. It is a ranch style with attached two stall garage and room for storage/shop area. We're trying to get as much bang for the buck along with being energy conscious. The placement of things is still evolving, so suggestions are welecome. For example, we are thinking about swapping the dining and living room. We're also trying to decide where to put the washer/dryer/sink in mud/laundry room. And lastly, we're going to be converting the storage room downstairs into a bedroom and stealing some space from the craft room for a closet. Overall we're going to have over 3K sq ft of finished living space.

I've enjoyed following the building adventures of others on this forum and look forward to contributing my own experiences in the future.


Comments (19)

  • 18 years ago

    can you resize the attachment..its too hard to read when having to scroll back & forth
    all replys will follow the same size and be difficult to read.

  • 18 years ago

    Don't resize the plans. Any smaller, and the dimensions will be unreadable. May I suggest that in the future you link to the graphics, instead of embedding them with inline code.

  • 18 years ago

    Washer, dryers, sink rules. Dryer goes against outside wall, or as close as possible, since it has to vent to the outside. Washer goes next to dryer. Sink goes next to washer.

    Stove should not go immediately adjacent to an entry for safety reasons. Dishwasher belongs on right of sink, not adjacent to lviving room.

    I don't see any wall big enough to place a bed against in the MBR, which may be a major problem. Walk in closet in MBR is too narrow. It should be at least seven feet wide, inside framing dimensions.

    The toilet should not be the first thing you see when walking into the master bath. Only one sink? Bathroom is wider than needed. Suggest stealing from bathroom to fix closet.

    Without knowing the intended rise and run of the stairs and the basement ceiling height, I can't say for sure, but it looks like the short stairwell wall in the living room could be moved a foot or two to the left.

    The walk in entry coat closet and the L shaped half bath waste quite a bit of space.

    Downstairs bathroom needs to be redesigned so that it has an inswing door. Bathroom doors shouldn't open out unless they can do so without blocking a passage. Bathroom doors are frequently left standing open, and yours would block the hall and/or the adjacent bedroom. In general, there should always be provisions for doors into rooms to stand open without blocking anything. Typically, room doors are inswing.

    I don't see any HVAC chase for the return air ducts.

    Out of curiousity, who designed this house?

  • 18 years ago

    Rule #1. There are no rules. Do what you like as long as it is safe.

    You may also want to link to a larger file, but definitely embed the graphics and photos in the your posts as you have done. Use photobucket or others to resize to forum sizes.

    I do agree bathroom doors should swing in.

    I think the plan is ok. I am big on open floor plans, but your home seems nice with plenty of living space and plenty of bedroom space.

  • 18 years ago

    There are a lot of rules. The various building codes, for example. There are also "rules" that stem from long experience and the considered opinions of experts in the field. You ingore them at your peril.

  • 18 years ago

    Thank you for your responses. Posting to the forum is new, so excuse my first attempt.

    The plan was a colaborative effort between us and the GC. He drew the plan on papper and we took it to a draftsman for CAD draft.

    Open floor plans are popular right now, but that wasn't the look/feel we wanted. We wanted to have separate room spaces, albeit at a smaller scale. For example we wanted a mud/laundry room on first floor near garage entrance. We also wanted a large pantry off the kitchen. The hallway goes against an open design, but we didn't want the MBR door adjacent to the living room like our GC suggested. This might be going against the trend, but we'll have to live with that decision (future resale) I guess. We're hoping to be living in this home until they wheel us away to a nursing home. :)

    The kitchen has had some revisions since the the plan was drawn, so recommendations have been incorporated.

    The MBR windows (trnasoms) to the left have been eliminated.

    MBR closet will be minimum of 7 ft wide. Toilet will be towards the back of the bathroom on the right side.

    Basement bathroom will have the door on right side. Sink will be on left. Toilet in left corner and tub straight in.

    I agree the stairs/closet/hall bath take up more room than they should, however the stairwell will not take up as much wall space as is depicted on the plan (8 ft basement ceiling).

    Finally, I'm looking for opinions on whether or not to switch dining and living room. We have a large dining room table and hutch, which would fit nicely in the large are next to the kitchen, (breakfast nook concept?). Since television will be downstairs, I think having a smaller living room upstairs might be a better design. Any thoughts or preferences?

    Thank you all for giving me your 2 cents worth. I'll try and share my opinions as we go along.


  • 18 years ago

    People expect the kitchen to meld in with the main living space, especially in an "open" plan. If you switched them, you would not have that. You would have a very old fashioned isolated formal living room. In my opinion, it would seriously hurt your resale potential.

  • 18 years ago

    i guess i was raised (and raising my kids) that rules are meant to broken, even code ones and especially ones from so called experts. You follow them at your own peril.

    I can see switching the dining room and living room as long as you utilize the upstairs family room. It all depends on how your family spends their time.

  • 18 years ago

    el,
    I could help a little bit putting together some of the panelists great ideas, so I will wait a bit until we hear some more comments.

    Here are my comments:

    In general the floor plan is ok but there are some concepts that if it were my plan, i'd do differently.
    I do think there is no perfect house, I think there is Great Design and better if it is timeless - no matter what style.

    -Think First Impression.
    I think your narrow hallway like foyer (you have 2 doors and 3 openings) could be a lot better and I think you have the space to improve it. Your back entry (laundry hallway) is a lot wider that your foyer. The stairs could be kept as is or could have a U shape, improving the shape of the family room in the lower level)

    -I do not see a problem switching the living and the dining as long as some sizes are readjusted.

    -I think I prefer the idea of your GC having the master off the living room, using that little room (storage?) as the transitional entry. A double door would be nice, there. You could give the laundry hallway space a better use.
    -If you are going to use the storage as a bedroom, I suggest you to use the mechanical as the closet and place the mechanical in the craft room. I do not think is a good idea to have the mechanical inside the bedroom.

    -The lower level bathroom could be rearranged. The wasted space behind the bath tub is bigger than the vanity/sink.

    -It would be nicer if the pantry is closer to the kitchen

    Good luck on your build

  • 18 years ago

    If I were house shopping, I would welcome a living room NOT open to the kitchen and consider it a plus. Different people have different opinions and value different types of homes. I like a family space off the kitchen, but prefer a more closed off living room to sit with guests, sit and converse with my dh out of the middle of everything, a place to escape to read, etc.

    That kitchen plan has all the essential elements very spread out, so I'm hoping the changes has made it more efficient...And I hope you have counter on each side of your range. In a kitchen that size, you shouldn't have to make do with inconveniences...It should be well planned and spectacular place to work.

    Best wishes!

  • 18 years ago

    We've looked at the plans a little more carefully after reading comments and think we will take out the closet and L shaped portion of the half bath at the front foyer. This would open up the foyer greatly and reduce the wasted space. The bathroom could be rectangle shaped and just large enough to comfortably fit a toilet and sink opposite each other. One downfall with this is the elimination of the window, but we would achieve the goal of a larger foyer. Instead of a closet, we would just put up hooks on the stair wall (foyer side) and a place for shoes just for guests.

    Another option would be to put the half bath in the storage closet adjacent to the kitchen. It might need to be lengthened a bit, but I think there is enough room for a toilet and sink and put a door that swings in. Then, we could put a closet where the half bath would be in the version mentioned in previous paragraph. Any opinions on this idea?

    I don't think we can change the orientation of the stairs to U shape, because floor joists have already been set. However, we could probably have short ones built on site to have it changed, but I don't know if it would be worth it.

    Thanks for fresh set of eyes!

  • 18 years ago

    Marthaelena - we've made the decision to change the MBR off the living room using the storage room as a transitional area. Also, we're going use the space that was the entrance to MBR for entrance to pantry. Doing this will allow us to make both the laundry room and pantry a couple feet longer. In addition, we think it will give us more furniture configuration options in the MBR, because the prior entrance will be walled off which will create a longer wall.

    We need help deciding whether we should eliminate the wall between dining and foyer. Also would you do an open or closed stairwell?

    Thank you for your input, because it has helped us make improvements.

  • 18 years ago

    El,
    The stairs will look a lot nicer if it is open, you will have more light going downstairs and a better feeling either going downstais and in the living room. If you want it to be closed for any reason, you can put a door downstairs.

    The Dining room wall: I think you will need a little wall by the entry door (minimum 3', maximum 4' long) so the entry door does not open 180 degrees. That is all you need. It is nice to have some interest in the dining, like a crown molding. If you are going to have a chandelier make sure they place it centered with the table (and hopefully with the window, it looks a bit off but I do not know how you are going to place your furniture).

    Good luck.

  • 18 years ago

    I always start by mentally 'living' in a plan. Sometimes there's more thought given to 'guests' and apppearances than to 'family' and daily life.

    Possibly the most heavily used area of our home is the 'back hall'. It's accessed from the kitchen, the garage and the back yard. The half bath there is also the most used toilet in the house. It gets ten times more use than the 'powder room'.

    I don't understand placing pantries and closets on exterior walls that could have windows to light living space.

    I dislike an interior, windowless kitchen -- another heavily used space.

    Where are you building? Which is North on your plan? Will your children play in the yard? Where? Will you have any outdoor living areas?

  • 18 years ago

    Chisue, I'm in full agreement with you! A kitchen centered in the middle of the house with no windows, bordered by a hall that wastes space and two utility rooms on the exterior walls where the lights comes in makes no sense to me. With simple reconfiguration, a larger kitchen could be featured on the rear wall, with plenty of natural light, and the laundry and pantry located into the interior areas where natural light is not that important.

    That arrangement would make this plan much more practical and livable.

  • 18 years ago

    I'm sorry, but I have to agree with several others. My first thought was that, for me, the kitchen would feel extremely dark and closed in surrounded by all those rooms with no windows.

    One of my favorite things to do is to throw a floor plan into the paint program on my computer and cut, paste and rotate until I have something entirely new within the same space. I took a few minutes and played around with your plan. I hope you don't mind too much. I switched the kitchen and dining room. And the laundry and half bath. After looking at it here, I realized that the pantry should actually be were the coat closet is and the powder room moved to where the pantry is now.

    Oh well, something to think about before construction starts.

  • 18 years ago

    O.K., I figured out how to resize a picture and have posted an updated version of the floor plan.

    We live in North Dakota. We're trying to take advantage of natural light from the South and West and reduce window exposure on the North side of the house.

    We're building on three acres, so have plenty of room to the North (300 ft to road) and a large back yard. Our idea is to have all our outside activity stretch from patio doors onto a patio in the back yard.

    I tried "sliding the kitchen to the back wall and entering MBR through the hall again, but then the MBR doesn't really feel right this way. If we would have added just 3-4 ft onto the MBR, then it would have worked. I like the way things are arranged now, but it could have been tweaked a bit more before getting to the framing stage. The kitchen does have natural light coming from the South, West, and North throughout the day. We have patio doors on the South side of the house, large picture window on the West, and two windows bringing in light from the North (pass-through on North side of kitchen should bring light in from dining room picture window and smaller window in foyer.

    We're going to shorten wall in foyer to three feet, so it will open things up a bit.

    One drawback with having the stairwell open is the lack of wall space. Anyone have any opinions?

  • 18 years ago

    This is just an idea as suggested:

    You can place a door with a sidelite or a window next to the entry door

  • 18 years ago

    This is with the kitchen where you have it.
    You could have an island but thought a peninsula can be more useful, specially because you do not hace a breakfast nook.
    Hope this helps.
    Good luck.