Software
Houzz Logo Print
armomto3boys

Question about window height...

18 years ago

we have 9ft ceilings. We'll have 6 ft windows in the bedrooms and a 7 ft one in the dining room. How far off the floor should we place them? And should the dining room window start at the same height as the others (on the front of the house)? If they line up across the front at the bottoms, will it look strange from the inside to have more room at the top than at the bottom in the bedrooms?

Thanks.

Comments (19)

  • 18 years ago

    building a house without plans?

  • 18 years ago

    I think it is typical to have the window headers at a uniform height. In our house, I believe all the tops are at 7'1" (with 9' or vaulted ceilings) and the bottoms are closer or further away from the floor depending on the size.

  • 18 years ago

    mmike032, why be snarky? Maybe armomto3boys is finalizing plans or making changes to suit.

    armomto3boys, We kept the headers the same and varied the distance to the floor. We didn't have any big differences like you do but our builder thought keeping the headers uniform was the norm as well.

  • 18 years ago

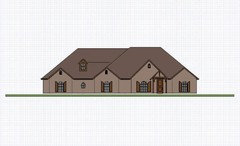
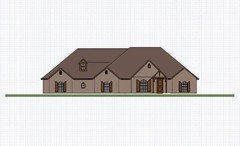
    Thank you for the useful answers. Our builder called today and asked how I wanted the windows. This is a custom build. I could not decide how it should be done since the dining room window is larger. I'll post my mock ups so you can see.

  • 18 years ago

    Note, in the first two, the windows are 12 in off the floor, in the last, I have moved them to 24.

    Ok here is the first option:
    all windows 6ft tall

    Here is the 7ft dining window with the window bottoms lined up.

    Here is the 7ft window with tops lined up

  • 18 years ago

    I like the last option the best because it adds the most visual interest, especially when thinking in terms of landscaping. Also, you may want to check your local codes for tempering requirements with regard to distance from the finished floor. Tempered glass will add to the cost of the windows.

  • 18 years ago

    Hmm, I don't know about the outside. I think I like the middle pic the best.

    Inside, all the tops of the windows line up in our house. We have 11 ft ceilings and the tops of the windows are at 9'8" and the bottoms vary depending on the size of the window.

  • 18 years ago

    ditto on all the tops lining up and the bottoms varying.

  • 18 years ago

    What timing. I'm building a custom log home and was at the site today. The first floor logs were almost all the way up and I was able to look around. I walked over to the window that will be over my kitchen sink...and, well... the bottom of the window was about at my eye level (I'm 5' 6"). The tops of all the windows on the first floor were level for symmetry, but that made this window less than fully functional.

    Fortunately, it's easy for them at this point to adjust and lower the window. (it's on the back, BTW)

    My point is, some things (especially windows) are hard to discern from floor plans and elevations. And sometimes symmetry from the outside does not equate to functionality from the inside.

  • 18 years ago

    I'd discuss this with my architect on my new home and he pointed out window height should vary with location. Here in Florida where preventing heat gain is most important the window height should be adjusted to get as much shading from the eaves as good appearance will allow. In a colder climate, lower placement would probably be advantageous to get more solar heat.

  • 18 years ago

    The bottom picture is the only one that is proportional. The top and middle pictures make the house appear too squat.

  • 18 years ago

    I know this *does* sound a little snarky, but I had the same reaction as mmikeo32. That looks like a nice house (I like it) and it sounds like you are a little late in the game to decide about window placement. Seems to me that window placement should have been decided in conjunction with the decision on window sizes, not after the fact.

    Is there an architect? No plans? Since you seem to be making an important decision on the fly my opinion is that you should play it safe and align the tops. It's not always necessary for the tops to align, but it's the safest bet.

    How high are the ceilings? What are the exact window dimensions?

  • 18 years ago

    I like the middle option. To me the extra height of a tall window should be high to expand your view to include the more of the sky instead of low where you would be expanding your view to take in more of the ground outside the window and your yard. In rooms where we have 9' ceilings, all of our windows are about 12" from the ceiling which IMO makes a room feel more spacious. We placed them for how we wanted them to look from the inside, not the outside. I recommend that you go to some open houses this weekend and look at window placement in these houses so that you can see how they might look from the inside at the various heights.

  • 18 years ago

    I just want to say the the most disappointing aspect in my house is that the windows above the master whirlpool are too tall for me to see out if I am sitting in the tub, just like the log house post. I have a lot of privacy and a tremendous view...

  • 18 years ago

    carolyn53562- if you look at the windows again you'll notice that the height of the "tall" window is the same from the middle to the bottom picture. The other windows are raised to match the height of the "tall" window in the bottom picture. The bottom picture is the one that most closely resembles the description of what you like in window placement.

  • 18 years ago

    normally all headers are the same height throughout house, just like with doors and cased openings.
    At least thats how we do it here.

  • 18 years ago

    Thank you all for your help!

    We've decided to go with the bottom pic. This will leave 1 ft at the top of all the windows inside, and leaving about 24 in at the bottom of the 6 ft windows. This also lines them up with the top of the 8 ft door.

  • 4 years ago

    How did your home turn out?