Software
Houzz Logo Print
henders98

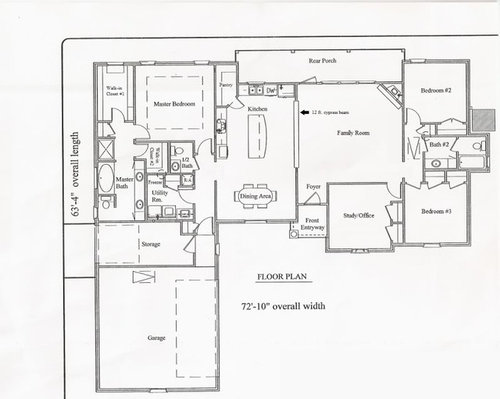
Would like comments about floor plan

16 years ago
Hi all,

Here is our latest floor plan... Would appreciate any comments on it, good or bad! Our home will be a single story, about 2100 square feet.

Comments (17)

  • 16 years ago

    I like it a lot. I would actually love something similar to this for my own future home.

    The rear porch looks a little shallow. Probably should be deeper if you are going to be entertaining on it. Also, one thing people forget sometimes is a screened in porch if you live in a mosquito-prone area. It has helped us out tremendously.

  • 16 years ago

    Looks pretty good. I would convert the garage storage into a mudroom. The study/office seems like flex space. It can be used many different ways. I would consider putting double french doors into this space.

  • 16 years ago

    krycek1984 - Yes, the rear porch is not very deep -- only 6 ft. But we'll be adding a larger brick patio off the porch with a table and chairs for grilling, etc.

    pps7... The office will have a single french door with a transom above. I thought about double french doors though... As for the storage room, that will be my husband's space for a work bench, lawn equipment, etc. Mud rooms aren't very common here in the South, so I'm not really sure what I'd use such a room for.

  • 16 years ago

    Overall, I really like the plan, but measurements would help. What kind of climate are you in? You may need more closets.

    I'd make at least half of the garage storage a mudroom, and would put double or triple windows in the kitchen, dining area, study, and add a window to the side wall on BR 2 & 3. Also, I'd have additional windows in the garage, as well as a door from the garage to the outside.

    Anne

  • 16 years ago

    I'd consider swapping the master bedroom closets and the master bedroom itself. It would give more noise protection from the main part of the house and it would allow for windows on two sides.

    Is there any way to increase the number and size of closets? (You will love the pantry) I don't see a lot of storage space for "stuff"--games, sports stuff, linens, folding chairs....

    Mud rooms are great for "stuff" that comes in from outside--backpacks, hanging up coats, keys, etc.

    Do you have pets? If so, where will their stuff go?

    Do you have kids? (Less stuff if no kids :-). But if you do have kids and bedrooms 2 & 3 are to be used the closets are pretty small. If you can possibly afford it, I'd add square footage to add larger closets to the secondary bedrooms.

    Can you add side windows to the secondary bedrooms? (I like a lot of light--might not matter to everyone)

    I think it has a nice flow.
    As for a mud room,

  • 16 years ago

    Thanks for all the comments...

    I guess I didn't realize the lack of overall closet space. It's got a coat closet off the garage entry, a broom closet in the utility room, linen closets, walk-in pantry, and decent closet space in all of the bedrooms and office. Honestly, it's MUCH more storage than what we have in our current house. LOL.

    I do like the idea of an extra window in each of the secondary bedrooms. Also need to figure out where to put our dog's food/water bowls. I hadn't even thought of that.

  • 16 years ago

    Why does the OP need more closets? Seems to be enough to me. There's a large closet in each bedroom, a small closet for the bathroom, a large pantry, 2 master WIC's, a small towel closet for the Master Bath, a giant storage room, and a small closet in the laundry room. Seems fine to me, considering the size of the house.

    I would maybe make the mudroom wider. We always are tripping over our million shoes, with just the two of us! I hate all the shoes. They seem to multiply.

    It really looks like a great plan. I love it. I'm going to bookmark it as an inspiration. Good luck!

    Don't worry about the food bowls. You'll find a place. They aren't too obtrusive, especially if you feed the dogs on a schedule (we do so we just hide the bowls most of the day).

  • 16 years ago

    More closets because there are no stairs, so no basement or 2nd floor, so maybe this is in Florida? If it's a colder climate location, then need more space for boots, jackets, etc. No extra space in garage. Storage by garage will be difficult to find stuff in in its present form, with wasted space in the middle. Even so, wouldn't you need more space by the back door for beach stuff, kids' backpacks and sports stuff, pet stuff, etc.?

    Anne

  • 16 years ago

    The fast transition from foyer to family room bothers me. The Brady Bunch house had a landing with closet: http://www.bradybunchshrine.com/bradybunch/Pictures/Pictures2/bbdownstairs.jpg Mike did a good job with that house.

    The rangehood pipe will be boxed in by the ceiling drop in the master. Just make sure there's no conflict with the window on the outside wall. If it vents through the roof, then no biggie.

  • 16 years ago

    It seems odd to have the secondary bathroom bump out like that. Why not expand the flanking BR's out to that point? I'd also prefer ONE closet in the study and BR #3 -- one closet with a pair of doors in the middle.

    That IS an almost-not-there foyer. Could the entry door and front stoop move out a little? Would you like a pair of glass French doors set on the diagonal into the study to widen the foyer?

    I'd want larger windows than shown on the plan and more on the sides of the house unless you'll stare into another home close by. (Remove the window in a closet!)

    Is the porch screened? It is too shallow to be of much use as it is. Is it roofed? If you aren't going to use it, why build it? It will shade the interior rooms, if that's its purpose. I'd either deepen the porch or skip it and enlarge the family room and kitchen. Can you fit furniture into the family room, leaving space for 'walkway' between it and the study?

    I like the space you have between the garage and the house proper. This would be my 'back hall' -- where all sorts of 'stuff' stays instead of coming into the house. (Hooks for coats; place for shoes; big closet for all that junk i buy at Costco, mops, brooms, the central vac hose, etc.)

    This is a really nice plan. I do wonder if the 'public spaces' are large enough for what amounts to a 4 BR home.

  • 16 years ago

    Thanks so much for all the comments.. We started forming the foundation today and we've decided to extend the back porch to 10 feet (from 6 feet). We really hope to have a nice outdoor area (maybe even screen it in some day) and feel like the extra depth to the porch will make it much more enjoyable.

    As for the double closets in the Office and Bedroom #3, that is something our builder showed us in other homes that he's done and we really like it. He puts clothing rods in one closet and custom shelving in the other one -- really is nice to have both.

    The foyer/entry is a bit small. I didn't really want to dedicate a lot of footage to this area, but will look at it again.

    I agree that the bump out of Bath #2 is not ideal, but it's really not in our budget to increase those bedrooms several feet outward.

  • 16 years ago

    The plan is basically good and admirably doesn't create endless redundant spaces but I would caution you to not open doors into halls because it is very painful to walk into the edge of a partially open door.

    Separating kitchen counters with a pantry door is one of my pet peeves.

    Open the back door inward so there can be a screen door on the outside (unless the porch is screened).

  • 16 years ago

    I love having a window in my MBR closet, but mine faces NW. If yours will get a lot of sun, I'm not sure if the coatings on modern windows keep out all of the UV rays that might cause your clothes to fade.

    Anne

  • 16 years ago

    IMO, it's not practical for most people to have hall closets that *don't* open into the hall. I know in my house, you wouldn't have room to stuff anything in there if the door opened into the closet. We've got 3 closets in the hallway and all 3 open out.

    Overall, I like this plan. It's one of only a few that I have seen posted that I do like. ;-)

  • 16 years ago

    My comment about the closets comes from my experience in a previous house. I loved being able to open a pair of doors to ALL my clothing storage, hanging and shelved -- not hunting first in one closet and then in another. I also found that the open pair of doors on a reach-in closet created a little privacy when I was dressing.

    I'd leave doors off the study closets and just have open shelving. A future buyer who wants to use the room as a BR can hang doors.

    Glad you are making the porch deeper. Is it roofed? Would you like a couple of (operable?) skylights in the porch roof, or do you want the porch to shade the interior of the house more?

    You mentioned grilling in the back yard. Do you have water piped out there?

    Will you want more windows?

    Pantries are a personal thing. I'd skip one in the kitchen and store extra supplies in a closet in the 'back hall' or utility room, only a few steps away. (I see you've put an extra freezer in the utility room.) I'd prefer to have more countertop and upper and lower cabinets in the kitchen.

  • 16 years ago

    I would flip locations of toilet and shower in master bath, so toilet area was where the shower is now, shower down where toilet is. This would keep the toilet, (which is used more frequently), closer to the bedroom, and have all moisture creating fixtures in one location.

  • 16 years ago

    Our plumbers said that the code said that the vent fan had to be in the room with the toilet, so I would put the shower very near the toilet.

    Anne