Software
Houzz Logo Print
jmcn608

Master Bath Shower - Is it Big Enough?

16 years ago

We are remodeling our master bath. The current plan calls for a 66x36 drop-in soaker tub and a 3'10 x 4'3 glass walled shower. The tub and shower are aligned along the one wall, with the tile surround of the tub continuing into the shower to form a 12" x 3'10 bench (thus the clear floor space at the base of the shower is 3'10 x 3'3). Two questions:

Is the shower big enough? I could get another 6" if we made the tub a 60x36 (then would have to consider resale with the smaller tub). The revised shower would be 3'10 x 4'9 (inside glass dimensions) with the clear floor space being 3'10 x 3'9.

Should the tub be jetted? Air bubbles? Both? Chromotherapy? (hey, it's my husband's idea, I think it's a dumb way to spend $300)

Thanks.

Comments (18)

  • 16 years ago

    Yesterday's Washington Post had a story on what's hot in bathrooms and what's out:

    -- Chrome is in again.

    -- Bathtubs are out; showers with spa features are in. "We don't take baths on a regular basis. We take showers."

    -- Big bathtubs with whirlpool features are very out. "These sarcophaguses are truly a thing of the past. . . . And all are definitely not resale moments."

    Here is a link that might be useful: What's hot in remodeling

  • 16 years ago

    Thanks for posting that article, suero. Very interesting, especially for those of us whose remodeling decisions have to take imminent resale into consideration.

    FWIW in my recent master bathroom reno I did a walk-in shower and a small 60 x 30 (deep-ish) soaking tub. I'm pleased with the choices for our own useage, and a realtor who visited recently thought these were the correct choices for resale. However, I'm in a market that is usually several years "behind the times", Maine... but still I did even consider a jetted or other fancy-pants tub.

    It's very interesting to hear those designers say granite is still hot. I keep reading again and again how it'll soon be dated. Obviously not!

  • 16 years ago

    fwiw, I'll say to get:
    A bigger shower, and a small bench.
    A smaller tub. Easier to fill (less water, less cost, less time). Maybe with air bubbles or lights.

  • 16 years ago

    Jmcn608, I have a thread started called "Walk-in Shower vs. Footed tub?" that may be of interest to you. Have gotten some replies that would be relevant to your query. I have appreciated reading the replies you have received, as we are both concerned with similar issues.

    I'm thinking about doing a walk-in shower w/tile bench in my master when I rip out the huge, 1987 jetted tub that we've never used once in the four years we've lived here.

    Going to be replacing my tiny guestbath tub (with plastic surround) with a soaking tub & tile surround. I don't want jets personally, because they are one more thing to clean & one more mechanical thing that can break down, imo! Still, if your dh insists, have heard the air tubs are a good way to go these days.

    On my thread, Pam linked me to this excellent article that you may also appreciate:

    Here is a link that might be useful: trends

  • 16 years ago

    Thanks. That is all very helpful. I am currently in a bit of a redesign, but in order to enlarge the shower I might have to sacrifice the seperate toilet enclosure. Yes? No?

  • 16 years ago

    no.

    to be sure, what makes it enclosed?
    And where is the exhaust vent?

    Did you know you can put one vent opening near the toilet, and one near the shower?

  • 16 years ago

    In the current design, the one with the 'smallish' shower, the toilet room is a 3'x 6'9" room with a door, and a floor to ceiling storage unit. I can make the shower 3'7x7'6 (with two benches, clear floor space of 5'6) if I put the toilet behind a 1/2 wall instead and ditch the storage.

    Thanks for the exhaust tip. We are making plans for two exhaust fans, one over the shower and one in the toilet 'room' (if there is one LOL).

  • 16 years ago

    Can you post a floor plan?

  • 16 years ago

    I can if you tell me how :-) I have them in AutoCAD, exported as .jpgs so they might look a little strange but should give you the idea.

  • 16 years ago

    Sorry, I'm a novice here and can't figure out how to upload pictures, but I'm attaching a link to photobucket.

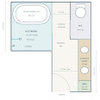
    The plan that has the HUGE shower does not have an 'enclosed' toilet. There would be a half wall with decorative frosted glass above to form a translucent screen. I'm not sure this actually works because the toilet area is only 4'5 wide.

    The plan with the smallest shower is the plan we are working off of at the moment.

    The plan with the toilet room and shower bisecting the window (we would replace the window with two, one in each area) works best in plan but I'm not sure how I would like it when it was built, with a box-like cube off to the side... Thoughts?

    I will also post a link to a photo on hgtv.com that was our original inspiration.

    Thanks to all.

    Here is a link that might be useful: Master Bath Plans

  • 16 years ago

    Your three plans:

    This is the one you're working off:

    What's in the area behind the vanities?

  • 16 years ago

    A 36x66 tub is hardly a "sarcophagus." And I would only go for the whirlpool feature if you really want or need it for yourself. Do you frequently have sore muscles and/or pain from arthritis? In that case, it can be a godsend if you get one with strong enough jets in the right places. Mine reach all the way up to my neck and shoulders.

    The bubbles won't do anything for your joints or muscles.

  • 16 years ago

    Thanks suero. The area behind the vanities is the walk-in closet. I think the plan with the toilet to the right as you come in works the best, I think it would make the space look the biggest, BUT the toilet would not be enclosed. If I did manage to enclose it I think it would be an awkward 'box' sticking out into this clear space, no?

    Thanks for the info wrighthouse. Who doesn't have sore muscles at some point LOL! I have heard though that they are hard to clean? We have three little boys and the last thing I need is something else to take care of :-)

    I'm attaching the image that was our original inspiration for this bath.

    Here is a link that might be useful: Our Inspiration!

  • 16 years ago

    The only thing that makes my whirlpool tub more difficult to clean is the depth, but that will be the case with any soaker tub. Of course, you cannot use any kind or bath oil or bubble bath in a jetted tub since the oils will harm the jets. For the most part, I use mine for a relaxing soak at the end of the day. If I'm going to do anything that puts soap, shampoo, or conditioner into the water (sometimes I put conditioner on my hair so it can penetrate while I soak), I do so after the whirlpool program is over.

    As for the chromotherapy, it's nice but my nieces and nephew (ages 3-5) have gotten more pleasure out of it than I have.

  • 16 years ago

    I wouldn't consider a master bath without a separate toilet area - with a door. It makes the space much more functional.

  • 16 years ago

    I gave up having a door to the toilet area in my master bath so I could use the room it was taking up to replace the tiny tub/shower combo with a jetted garden tub and walk-in steam shower. Did I mention that my remodel was a total gut job that ended up having everything moved? My plumber still won't return my calls. lol The toilet is still in a walled-off alcove, and a custom linen tower blocks the view from nearly every angle. Storage versus complete privacy.... I went for the storage.

  • 16 years ago

    I am one of those who would easily give up a tub in a master bath to gain extra room for a shower, and to get a private toilet room! (I've walked the walk when it comes to giving up bathtub and I am very very very happy with the decision!).

    Speaking of your dimensions, a 4'9"x3'10" shower would be a decent size. It can comfortably contain one person bathing, although IMO not enough to hold two people (not sure if that's what you desire).

    If your intent is to have a functional master bath, then the small shower would be good; however, if in your neighborhood spa-like master suites are sought after, then you will need to seek out a plan with a bigger shower.

  • 16 years ago

    we personally like having a jacuzzi so we are putting in one of those big two person one. 66 x 42 . Like someone else said, there is nothing better for sore muscles. We also put in a private loo and I'm glad we did.

    as for your plans without seeing the actual dimensions, I'd have to say I think the first one above works the best.