Software
Houzz Logo Print
greenfingernail

Would love feedback on MBTH layout, please..

15 years ago
Would love to get some feedback from the absolutely wonderful forum posters of this site...

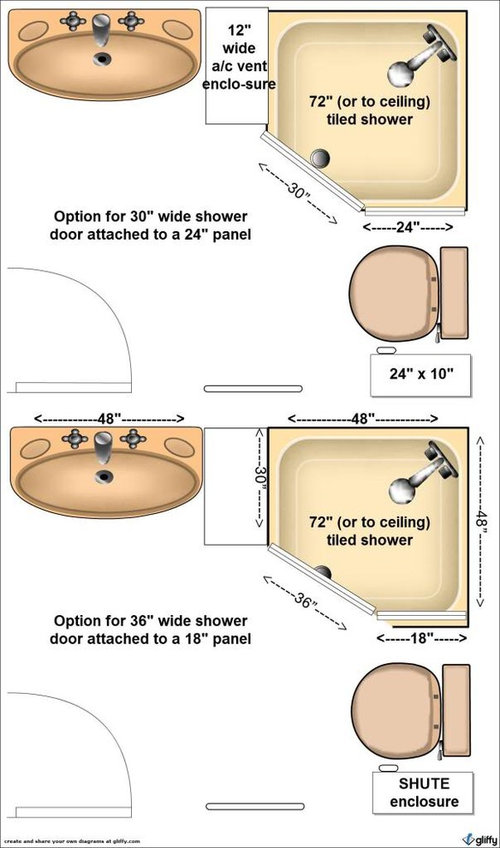
Looking to refashion an expanded Master bathroom by combining space from a 4.5'x 8' bath and 8' x 4.5' vanity area by pulling down wall and door separating the two into layouts as attached.

Notes:

a) The (new) partition between Shower and toilets (24" under Option 1, and 18" under option 2) is to be of glass blocks

b) The (old) partition between Shower and vanity is a 12" space for an airconditioning vent and cannot be relocated.

c) the toilet is currently facing the shower (which was a small 4'x 2' with standard sliding door, and which we would like to expand to the planned 4'x4' with corner trimmed as shown with a 30" or 36" shower door under the 2 options); and toilet is being moved 90 deg to sit alongside shower.

d) Plan to add a mirror to right of entrance door and replace current sink (maybe) with a pedestal sink with medicine cabinet to help with legroom of toilet

e) Plan to replace 48" vanity and sink with new ones/same location

f) Wall left of 48" vanity is currently an opening into a walk-in closet; entrance to this closet will be closed off and entrance relocated directly from bedroom rather than through new bathroom.

Dont have old layout ready but can sketch one if needed.

Would love and value opinions about this planned layout!!!

Here is a link that might be useful:

Comments (13)

  • 15 years ago

    By no means am I am expert at layouts, but looking at your bathroom, the one thing I think is if you can make the door into a pocket door, you would have space to put storage because you wouldn't have to worry about door swing clearance.

    Just a very non-expert thought.

  • 15 years ago

    That's a great idea!
    In fact I wonder whether we could convert the existing door between current walk-in closet and vanity area into a pocket door too?? maybe too much of a good thing?

    Except I also wonder whether a pocket door might detract somewhat as an entrance-door to a masterbath....?

  • 15 years ago

    Hope this is not too much to look at... but worked on some further options as follows:
    I) MBTH1 with shower stall on right (and a 30" shower door against a glass block panel) vanity on left, pedestal sink and medicine cabinet along wall in front of toilet below:

    II) MBTH2 - shower stall on right and 36" shower door against a glass block panel and vanity on left, pedestal sink and medicine cabinet along wall in front of toilet as below:

    III) MBTH3 with shower stall on left and vanity on right, pedestal sink and medicine cabinet along wall in front of toilet as below:

    IV) MBTH4 - with pocket door at entrance and pedestal sink/mirror alongside, vanity on right, shower stall on left, as below:

  • 15 years ago

    So your space is 9' wide by 8' deep, you can't move the wall with the vent, and it doesn't look like you want to move the toilet, because changing that waste line would be expensive.

    I like your 1 and 2 views the best - they give you the most gracious floor area. I don't think I'd add a pedestal sink near the toilet - it would definitely crowd the space and your legs.

    Such a big space though, it seems like you could get more out of it, more than just open floor area in the middle, all though that can be nice in an old-fashioned style.

    One thing that's messing me up here is that I don't think the drawing is in proportion - toilet's way too big.

  • 15 years ago

    What is the 24" x 10" shute enclosure?

  • 15 years ago

    Awww! thank you so much birdgardner - guess I was looking for reaffirmation that that is the optimum set-up. In fact that is the current layout pretty much, except for the 90 degree rotation of the toilet in the revised layout; and the other big change as noted in first post above is that this space actually comes from combining a teeny ~5x8 MBTH and a ~4x8 sink/vanity/dressing area by removing a current dividing wall/door attched to the vent enclosure. We actually do have a full sink too in that small alcove next to the shute enclosure (which explains why the toilet currently faces the shower which is currently a narrow 2x4!!! pitifully teeny space!!!
    Actually might be nice to have some little breathing space when everything is opened up!
    And the toilet dimensions - shd lookup on gliffy where I did this - think it was supposed to be 20"x28" or something..maybe I messed up some calc converting it to their graph paper dimensions...you seem to have a good 3D spatial sense!!! (you shd set up a layout evaluation service - free only to gardenwebbers :) thank you!!!)
    And dekeoboe - the shute enclosure is a laundry shute enclosure which is accessible from the hallway but juts into the MBTH.

  • 15 years ago

    I think it's the software that doesn't scale up right - you ask it for a 48" sink and it just stretches it out and gives a 16" faucet spread.

    I'm not clear where the door opening must be - is it on the left lower edge of the drawing, as in the pocket door in the last picture. Because if you could move that pocket door over to the right, towards the toilet where you have the possible mirror/pedestal, then the whole left side of the room is freed up. You could have a whole eight feet of wall space to play with, choose from long vanity, large shower and linen closet, tub and shower.

    Any window?

  • 15 years ago

    Birdgardner!!! That is such a tempting idea - not sure how I would be able to do it though - our bedroom door swings open to the back of the wall behind the mirror/pedestal sink. Yes the planned pocket door location is the current door which opens into the current vanity area - but getting a vanity along that wall seems like a wonderful thought. Options 3 and 4 are attempts to use some of the space along that wall with a larger shower, but I wasn't sure of the aesthetics of opening into a showerwall a few feet up....
    Oh well...
    And thank you again for wrestling with this with me...

  • 15 years ago

    yeah..no window..

  • 15 years ago

    If you did anything like option 3 or option 4, I think I would stick with a square shower, and not the neoangle type. You would have the room for the door and it would give you a larger shower.

    Also, are you saying you want two sinks in that area? A vanity AND a pedestal sink?

  • 15 years ago

    aa62579 - the pedestal was intended to be a possible substitute for an existing sink - since the toilet is being turned around 90 deg. there is not enough room for a full sink. and the vanity is something we currently have,a nd were thinking to replace.
    However since its all a combined space now, we personally dont need 2 sinks, but wondered whether it would detract from its original purpose of offering felxibility to a couple with morning rush etc. - we now have the luxury of having 2.5 baths for 2 not-very-fussy people

  • 15 years ago

    What is the distance from the laundry chute to the center of the toilet? Code requires at least 15".

  • 15 years ago

    dekeoboe - this is probably grandfathered in whichever code it is - the house is 50+ years...