

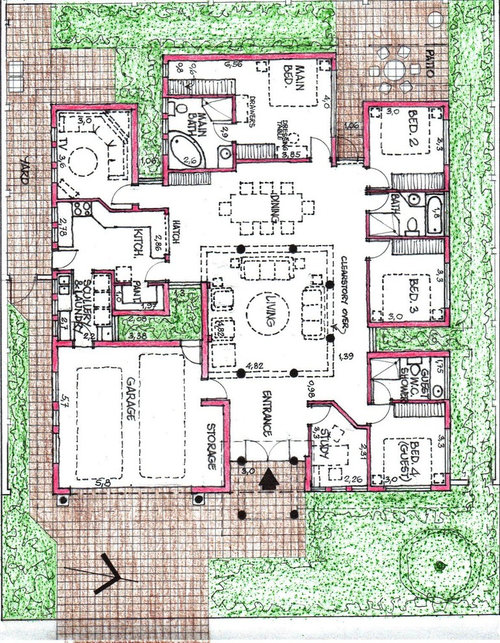
Help needed with the draft plan
13 years ago
Sort by:Oldest
Comments (10)
Related Stories

FEEL-GOOD HOMEStop That Draft: 8 Ways to Keep Winter Chills Out
Stay warm without turning up the thermostat by choosing the right curtains, windows and more
Full Story


LIFEDecluttering — How to Get the Help You Need
Don't worry if you can't shed stuff and organize alone; help is at your disposal
Full Story
HOUSEKEEPINGWhen You Need Real Housekeeping Help
Which is scarier, Lifetime's 'Devious Maids' show or that area behind the toilet? If the toilet wins, you'll need these tips
Full Story
KITCHEN DESIGNDesign Dilemma: My Kitchen Needs Help!
See how you can update a kitchen with new countertops, light fixtures, paint and hardware
Full Story
WORKING WITH AN ARCHITECTWho Needs 3D Design? 5 Reasons You Do
Whether you're remodeling or building new, 3D renderings can help you save money and get exactly what you want on your home project
Full Story
REMODELING GUIDESKey Measurements to Help You Design the Perfect Home Office
Fit all your work surfaces, equipment and storage with comfortable clearances by keeping these dimensions in mind
Full Story
REMODELING GUIDESWisdom to Help Your Relationship Survive a Remodel
Spend less time patching up partnerships and more time spackling and sanding with this insight from a Houzz remodeling survey
Full Story
WORKING WITH PROS5 Steps to Help You Hire the Right Contractor
Don't take chances on this all-important team member. Find the best general contractor for your remodel or new build by heeding this advice
Full Story





Joni F.
Related Professionals
Little Rock Interior Designers & Decorators · Cape Girardeau Interior Designers & Decorators · St. Louis Interior Designers & Decorators · Rutland Interior Designers & Decorators · Kennewick Interior Designers & Decorators · Frederick Architects & Building Designers · Worcester Architects & Building Designers · Willmar Architects & Building Designers · Napa Architects & Building Designers · Cincinnati Kitchen & Bathroom Designers · Waco Kitchen & Bathroom Designers · Lake Havasu City Kitchen & Bathroom Designers · Orange County Kitchen & Bathroom Designers · Salem Kitchen & Bathroom Designers · York Kitchen & Bathroom DesignersDytecture
Custom Home Planning Center
habanerogoats
Martha ChivigeOriginal Author
kaz2
kaz2
kaz2
Custom Home Planning Center