Software
Houzz Logo Print
bfff_tx

Another Newbie seeking feedback on plan

15 years ago

Greetings All

Am joining the ranks and plan on building my first new home, it will be my husband's second. I'm finding it a tad intimidating. Lucky for me I found you guys and am hoping for any positive or negative feedback on the att'd custom plan before it gets signed off on.

Occupancy - Two adults approaching 50's, we're laid back folks, with two cats who are extremely laid back. I'm a farmer and work on our property, hubby's in the automotive industry, so, my Mr Fix-It. I do most of my cooking outdoors on a gas grill hence the screened porch for that purpose. Orientation of house will be kitchen facing due South - climate is South central Texas. Have other buildings on property for other storage requirements, garden equip, etc.

Thanking you all in advance. Cheers

Comments (15)

  • 15 years ago
    last modified: 11 years ago

    Welcome!

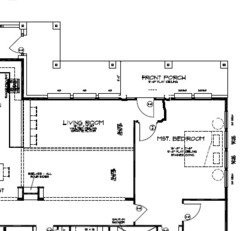
    The biggest problem I see is with the way you enter the house: through the kitchen, laundry room, or a back hall. Don't you want a foyer or a nice entrance?

    Also, the screened-in porch is big enough to fit your gas grill, but that's about it, due to the space you have to leave to walk to both doors. You don't want to use the porch for anything else?

    I think your best bet is to look at a bunch more ranch plans for a better layout and flow.

    Good luck!

  • 15 years ago
    last modified: 11 years ago

    Looking at the front elevation. Most people are going to assume that your master bedroom door is your front door and go to it. Your kitchen is narrow as well. The safe room is for tornadoes I assume as well. You may want to move it to a more central location in the house.

  • 15 years ago
    last modified: 11 years ago

    I'm sorry, there is almost nothing I like about this plan.

    You can't grill under a roof unless you have a chimney.

    I like to sit at a table with a view.

    That long hallway...bowling alley.

    A bed *under* (or against) a window? LONG walk to master bath and only closet access via the bathroom. Can you put the safe room out of the way of daily living?

    Peculiar to have your 'entry door' into your master suite.

    One thing I do like is a kitchen at the front of a house.

    BTW, most plans have NORTH at the top.

  • 15 years ago
    last modified: 11 years ago

    As others have said, the biggest problem is lack of front door. You may think that family and friends will all know to use the hall door, but think about where the UPS man (or other stranger) might go? Would he knock on your bedroom door?

    Also if the safe room is for tornadoes, it is not very safe where it is located on an exterior wall.

    I would also want Mr. Fix-it to be able to park his car and come into an area with easier access to the utility/laundry room to drop off his greasy clothes and shoes without traipsing through half the house. Your pantry and freezer area needs to be closer to your kitchen. I would somehow try to switch the office and the utility room to make your plan suit your lifestyle better. You say you are a farmer so I assume you will be canning and or freezing a lot of food.

  • 15 years ago
    last modified: 11 years ago

    Thank You All for your comments - I appreciate the input.
    To address concerns, I think I shall shed a bit more light on our situation. We have been in residence where the house is to be built for ten years. Since I live rural, I know my postman, UPS & Fed-Ex Drivers, most deliveries are business/farm related so I'm already outside to accept them or the guys drop them inside the gate for me. This applies to strangers also, I'll see them long before they get down the drive-way.
    Lucky for me, Mr fix-it leaves his dirty clothes at work.

    Our front door is the entry in the drive-thru and it has a small foyer (def. "an entrance hall"). There's a closet there if someone needs something hung up. People don't hang out in the foyers of their homes so why waste the space.
    I appreciate the comments about my screened porch - shall look into pushing it out a few more feet and research cooking under a roof.
    MANY THANKS - I'm grateful for the comments about the safe room. You've brought it to my attention that it has been drawn with a mutual exterior wall where it needs to be shown separate from the exterior wall. This room is solid concrete so as long as there are no shared walls unless it's built with concrete mason blocks, a safe room can go anywhere.

    I think the kitchen looks narrow because of the door to the porch and the main work area is all bunched together. The space between the counter-tops on either side is 8' and the kitchen dimension is 12x15. I shall find a space to add another pantry for day to day food and use the one in utility for bulk food items. The freezer in utility will hold additional frozen food to the one in the kitchen
    NCAMY - I don't do canning, not that type of farmer.
    Thanks again.

    Anyone else want to jump in with comments

  • 15 years ago
    last modified: 11 years ago

    As I wrote that last night I thought to myself...well she could farm about anything...livestock, flower bulbs, etc. Sorry I made assumptions! My DH's family are Ohio farmers, so I was basing my suggestions on the things that I see them do and the way they live.

  • 15 years ago
    last modified: 11 years ago

    NCAMY
    No offense taken. Thanks for the after thought.

  • 15 years ago
    last modified: 11 years ago

    I'm not so sure I would like sitting at the breakfast table and having a clear view into the hall bathroom.

  • 15 years ago
    last modified: 11 years ago

    I think the layout is really odd in general, but does have some good things.

    I know this wouldn't work at all for how we live. I'm guessing you don't have any plans of ever selling this house as it is going to be one hard house to sell and will likely have to be priced much lower than anything else due to the front door into the master bedroom.

    If you are absolutely married to the current layout I'd at least consider changing the front entry door location.


    Do you need all that space between the living/master at the foot of the bed? What are your plans there?

    I would take some of that and carve out an entry area and move the door there. If you want access to the front door from the master you could just add an interior door to walk out there.

    Here is a rough sketch of my suggestion. You'd want to pull the bed down a little. It seems like a waste to me to have so much space in the master, but maybe you spend a lot of time in there doing something other than being in bed and need the space.


    What you mentioned as being your main entrance - from the breeze way where will your stuff land that you're carrying with you inside? Keys, purse etc.

  • 15 years ago
    last modified: 11 years ago

    I hope you don't mind. I played with your plan to see if I could address some of the issues with it that others have pointed out (and that I definitely agree with) while, at the same time, trying to stay within your footprint, give you all the same rooms you had before - in the same size and with the same views, and generally keep the same style of house that you had planned on.

    The biggest issue that bothered everybody else - and bothers me as well - is the apparent "front door" leading into your masterbedroom. While I am sure you're planning on living in this house till you die, someday you may find that you HAVE to sell it. (eg., What if one of you passes away and the other becomes disabled, can no longer manage the farm and needs the equity out of it to pay for health care?) While a custom home ought to be designed to fit the way you live without letting potential resale value stop you from getting the home you want, you also don't want to build an unsellable house... or one that you wind up taking a huge loss on if you ever have to sell it. The thing to do is to try to design so that you get everything you really want while still building a house that other people could imagine themselves living in without having to first do major revisions.

    So, what I set out to do was allow you to keep the door opening into your bedroom - because you clearly want a door there! while trying to make that door less noticable to (or even hidden from) visitors approaching the house. I also looked for a way to make the true front door (the one under the covered driveway) and the second main entrance (into the screened porch) more noticeable.

    Other issues that I tried to solve (some of which nobody else mentioned but that bothered me) were:

    1) getting rid of the direct line of view from the kitchen and breakfast nook into the bathroom.
    2) visually breaking up that long unbroken "bowling alley" hallway.
    3) providing room for a good sized pantry reasonably accessible to the main entry and to the kitchen.
    4) Moving the freezer a bit closer to where food is actually prepped for freezing (when I'm canning and freezing stuff, I use my nook table as an extra work surface so I thought maybe putting the freezer near that would be okay).
    5) making the screened porch to be larger to allow room for grilling.
    6) adding a vent to the porch so smoke from grilling can escape.
    7) making room for some countertop space where you grill. 8) moving the "safe room" to a more centralized location.
    9) making it possible for a future owner to easily turn the office into a dining room or into a third bedroom to meet their needs.

    Here is what I came up with. Thought it might at least offer you some ideas.

    Note that a future owner could easily turn the office into a dining room by adding a single door.

    Alternatively, if someone needed a three bedroom house and was willing to forego having the master bath be "ensuite" tehy could do that too without having to move any supporting walls or redo any plumbing. All they would have to do is close up the opening from masterbath to closet, insert a door from "her closet" directly into the master bedroom, and move the master bedroom door down the hallway so that the bathroom opens out into the hallway. Then the office could be used as a third bedroom with access to what is now the masterbath.

    You'll note that this also moves your sink so that you look out toward the driveway. If you really prefer a view out onto the screened porch, the kitchen could probably be rearranged to make that happen but, since the stove needs a vent as much as the outdoor grill, it seemed best to put those two items back to back.

  • 15 years ago
    last modified: 11 years ago

    Hi all - Sorry for delay in response.
    I had some redraws done and this is what I've come up with. Moved screened porch out by 2' and swapped location of Bath 2 with Bedroom 2. I really appreciated receiving the comments above and was wondering if this layout isn't better.
    Bevangel - I know you put alot of work into reworking the floor plan but some of the changes just don't suit our lifestyle. What do you think of this.

  • 15 years ago
    last modified: 11 years ago

    It is "better" in that it solves ONE of the earlier problems by getting rid of the direct view into the bathroom from the kitchen and eating areas. But, the rest of the problems are all still there so, even with you new design, I still think you have a house that will be nearly impossible to unload if you should ever have to put it on the market.

    Like you, DH and I are two laid-back folks in our mid-fifties living in central Texas so, in a some ways we are like you. But, any ONE of the following things would turn me off completely if I were looking at your house and thinking of buying it.

    1) The long "bowling alley" hallway. (wasted space)
    2) The lack of a clearly defined front door. (seems unwelcoming)
    3) The apparent front door opening right into the master bedroom. (seems downright weird)
    4) Having one of the bedrooms smack dab up against the wall where the washer/dryer sit (potential noise issues while a guest is sleeping)
    5) The long haul from garage to pantry when unloading groceries. (PITA)
    6) The long distance from kitchen to freezer location. (Another PITA)

    And, unless you have some really terrific views or some other particularly good reason for putting the garage on the east of the house, in south central Texas, I'd also be looking for a house with the garage on the west side of the house to help shade the house itself from the brutal afternoon sun. So, even tho I suspect my lifestyle is at least somewhat similar to yours, I would not want to buy your house.

    And, I would imagine that families with children (little ones or teens) would probably have additional issues. Although the office could become a third bedroom, the kids' bedrooms are way too far from the master for parents with young children. And the kids bedrooms are too close to the exit door for families with teenagers (makes it too easy for teens to sneak out at night). Further, in the event that the safe room was ever needed, Mom & Dad would first have to run down the hall, gather up the kids, and then all of them run all the way back to down the hall to the safe room. IMHO, if a safe room is going to be use in an emergency, it needs to be located where it is quick and easy to reach from anywhere in the house...otherwise, it is just a waste of space.

    Like I said, all-in-all, while your design may fit your lifestyle perfectly, it just doesn't strike me as very marketable to anyone else.

    If you are totally and completely unconcerned with possible resale value, then go for it. Build the house exactly as you have drawn it. But, if resale value is a potential issue for you, you need to rethink it.

    I'm happy to take a second shot at revising if you can tell me which of the changes I suggested "didn't suit your lifestyle" and why. And, tell me what is it about your design that you particularly like and/or that makes it particularly well suited to your lifestyle so I don't goof those elements up.

  • 15 years ago
    last modified: 11 years ago

    I think bevangel's design is a huge improvement, addressing all of the issues. As bevangel says, you may think you will both die in that home, but unexpected things happen & you may need to sell.
    OTOH, a simpler change would be to move the MBR door to the west wall (perhaps as suggested, with the covered porch wrapping around), and add an entry door to the front at the LR. You may not use it, but it will be crucial on resale, for very little change.
    I would also swap the locations of the safe room and her WIC, consider making MBR smaller, and consider moving office to adjacent to MBR & kitchen more where office is.

  • 15 years ago
    last modified: 11 years ago

    Bevangel - thanks again for your input and the offer of your services, really appreciated. Cannot make any more changes to this place, too much time has been spent on it as it is. Besides there is the good chance that by the time we are done with this property, Houston will be on our doorstep, the land sub-divided which will be worth more than the house (which will probably be demolished). If someone with a family does decide to buy it, their kids will not be sneaking off anywhere, there's no where to go around us.
    So as with others on the forum I shall join the monthly "How's your build progressing" topic in the near future.
    Cheers -