Software
Houzz Logo Print
olychic

shower drain not centered?

17 years ago

I am just starting a 2nd floor master bath remodel. When the plumber cut into the subflooring to see how the former plumbing was routed, it was discovered that one of the floor i beams had been cut (it is just hanging, only attached to sheetrock below) to allow the shower drain to be where it was. The new shower will be 48" square interior dimension and the plumber says there is no way to center the drain. I can't remember if it won't be centered left to right, or back to front so have to ask again when he arrives this a.m. I don't know if it has to do also with the place the drain goes thru the downstairs walls or not.

Since there is going to be either a highly decorative 1" ceramic tile on the shower floor, or combo of that tile in some kind of border on the floor with a less slippery (the mosaic has small grout lines)porcelain tile in the center and on the rest, the fact that it won't be centered is making me have an anxiety attack! Especially since the gc just relocated the back wall studs to allow the niches to be centered. Should I insist he figure out how to center it, or is that simply impossible sometimes? I can't imagine the nightmare for the tile setter. Is there ever a way to use a rectangular drain cover to hide the off center problem ? He said it would be a couple of inches.

Thanks for your help.

Comments (18)

  • 17 years ago

    We removed a fiberglass unit and installed a tile shower in it's place. Went larger and since we're on a slab, changing the drain location wasn't happening. My shower drain is off by a few inches each direction and despite the fact that I'm VERY detail oriented (okay I'll say it: picky!), I have never noticed it.

  • 17 years ago

    Well that makes me feel better gbsim. Thanks. He said it will be back to front not centered and just a couple of inches so it likely won't be noticeable except when in the shower (where my eyes will always be closed) so I guess it will be fine.

  • 17 years ago

    I would be worried about your support system underneath being compromised by the I-Beam being cut!

    Our shower we are having built now will have an off-center drain. I'm also very detail oriented and it doesn't bother me at all.

  • 17 years ago

    thanks stlouie; I think I have lived with fiberglass shower stalls, which are nothing if not symmetrical, for too long. You both have made me feel better about this. Since we JUST started on this, I'm sure I'll have much bigger snafu fish to fry before long. The contractor will fix the I beam before proceeding. Makes me worry about what other surprises lurk in the walls of this house. Have been in it since 1983 however, and it is still in great shape, so hopefully this was an anomaly.

  • 17 years ago

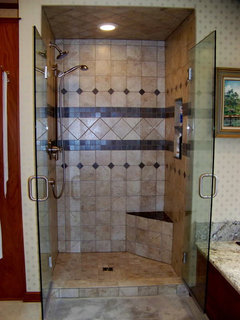
    Here's a photo from outside.... the angled bench/foot rest makes it harder to find "center" but I don't think you'd notice it anyway. It's off a few inches left to right and about 6" front to back....

  • 17 years ago

    It's amazing how much a company doesn't know about notching/boring joists. The person we hired for the plumbing notched our joist more than 50%!!!

    As a result, we pursued the company hiring a structural engineer to come in, construct a diagram of how to compensate for this structurally, and his seal of approval.

    And can you believe I presented the guy with a clip board outlining how much you can notch and bore before he ever started the work? In addition to that, information on the kind of support we needed to handle the heavier load of the travertine? Bet he didn't read it!!! What do I know? I'm just a woman.

    Hope your contractor is up to speed more than ours!

  • 17 years ago

    I used to build with TJIs and plumbers and HVAC guys were notorious for hacking them to death.

    One house had a tricky framing plan, so I went over the plumbing plan with the plumber and told him how the DWV HAD to be routed and WHY he couldn't go "this route" or "that route". He said he understood completely.

    Came back and he had hacked a couple of TJIs completely through. He refused to make it right.

    I took a sawzall and cut the four tires on his truck. After that I KNEW he understood.

    On occasion he still works for me. Now though, he works a lot better. His sawzalled tires is still his favorite story to tell.

  • 17 years ago

    Actually I think your drain would look "funny" if it were back further as you have that seat there. People would ask why it is so close to the seat! GF has lovely shower ,no seat tho with drain about where yours is. Mine is centered & I sometimes get my toe caught in it (It's removable) So at least you won't have foot on it all the time. Looks beautiful! Enjoy!

  • 17 years ago

    if you think about your design it is possible that you can visually use details to make the eye "think" the drain is centered if it matters that much

    all of these examples of code violations are just another reason why city inspectors are like the wise men checking out the elephant...

  • 17 years ago

    Thanks to you all. I really appreciated the photo GBSIM - you're right, I wouldn't have paid one bit of attention to the placement of the drain. There will be a bench, too, so maybe I'll even want it more off center!
    My contractor fixed the Ibeam today - he's a gem and is on top of EVERYTHING. I, too, loved the sawzall story. Haven't we all felt like making a point in that way?

  • 17 years ago

    gbsim: Our contractor says it's no big deal to jackhammer the slab and move the drain. What stopped you from doing so? Not that I think it's a good idea... just curious about how you came to that decision.

  • 17 years ago

    Spoken like someone who is receiving rather than writing the check! :)

    To me it wasn't worth jackhammering in the bathroom to move the drain a couple of inches! In terms of both the cost and the mess it was never a consideration. If the offset was more extreme, I imagine we would have gone the jackhammer route. I've never been convinced that a drain has to be in the exact center of a shower anyway and truly never notice the offset.

    This was a "medium/refresh" remodel, not a total gut: new countertops and fixtures, new wallpaper and pulled the fiberglass shower out to put in the tile. We kept the floor and cabinets (fresh coat of finish and new knobs). Any money we could save was welcome and any dust and mess we could keep at bay made me happier!

    We spent hundreds more on the french doors because I wanted that look, but I wasn't willing to spend any money to move the drain.... Since the money tree only blooms occasionally for most of us, it's all about the choices!!!

  • 17 years ago

    gbsim: Thanks. I don't buy into the notion that we SHOULD, just because we CAN. I get a little irked when contractors tell me that my concerns are ridiculous. Now that he's given us a 5-week timeframe for re-modeling two baths, I'm re-thinking the entire scope. Maybe we'll use the money for several smaller projects, rather than blow it all on the bathrooms. They work; they just need some cosmetic help. As always, GWebbers come to the rescue.

  • 17 years ago

    I took a sawzall and cut the four tires on his truck. After that I KNEW he understood. On occasion he still works for me.
    Yea but I bet he parks down the street now! too funny!

  • 17 years ago

    I took a sawzall and cut the four tires on his truck. After that I KNEW he understood. On occasion he still works for me.

    That's right up there with one of my guys one time doing a quarry tile floor in a bathroom up at Pratt and Whitney in East Hartford-- electrician walked right across the fresh floor just before quitting time, because he had to install one piece of conduit so they could pull wires the next morning. He came in the next morning to find ALL of his conduit fill with thinset.

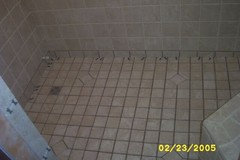
    As for the centered drain question, a picture's worth a TOUSAND words!!

  • 17 years ago

    Now that's what I'd call off center! Looks like it has a good slope to make up for it.
    These stories of subs getting revenge give me the shivers!!! Guess the electrician learned a lesson!

  • 3 years ago

    I’m considering an ADA shower unit where the drain is set back from the front edge 8”. Being so close to the front edge, would there be a problem with water running out onto the floor?