

Will Painted Sheetrock Look Like Paneling?
Another dilemna - the dining room has high wainscotting per the contract; we did nail that one down. When we met with the trim carpenter, he started to talk about raised panels. We said that we wanted recessed panels with a shorter panel on top and a smaller panel on the bottom. And, instead of straight sticking, there would be a simple bead on the interior of the panel.
From what we've seen in trim books, this can be done by putting up plywood backer and then applying trim to make it look like recessed panels. What we got is trim applied to the sheetrock and no interior bead. The paint gal swears that when they paint the trim and the sheetrock with the epoxy-like paint, there will be no detectable difference in color or texture between the wood trim and the sheetrock.
At this point, count me skeptical. Should we accept this and hope it turns out the way we want or call a halt and have it done with a backer? The bead has to be added, in any event.
Thanks - Jo Ann
Comments (26)
 16 years ago
You know, with all the 'problems' you have been having, I would find an EXACT picture of what you want, show it to the trim carpenter!!! If it doesn't turn out the way you SHOWED him it should look like; it will be a non issue!!
Good Luck!- 16 years ago
CRIPES Jo Ann- I am not the brightest bulb in building issues, but it sure sounds like you are getting a faux wainscott. If it is the aesthetic that you want, and you don't care how the look is achieved, then OK. However, if you want the durability of wood and the authentic install, go with the traditional wood wainscott.
Related Professionals
Augusta Architects & Building Designers · Marietta Architects & Building Designers · Coos Bay Architects & Building Designers · Amherstburg Architects & Building Designers · Cambridge Design-Build Firms · Jacksonville Design-Build Firms · Beaumont Design-Build Firms · Trenton Design-Build Firms · Yuma Design-Build Firms · Murrieta Design-Build Firms · Salt Lake City Design-Build Firms · Dalton Home Builders · Elkton Home Builders · Chambersburg Home Builders · New Haven Home Buildersdrjoann
Original Author16 years agoOh, Saints Preserve Us! I didn't even think about the durability issue. Even if it looks identical on the surface, one good bang into the sheetrock and there goes the effect.
pamelah - Thanks for pointing that out to me.
Jo Ann
drjoann
Original Author16 years agoTrim carpenter is claiming that what he did, putting rails and stiles on sheetrock, is wainscoting. That's not right, is it? He also says that we did not discuss the interior bead detail during the trim meeting and wants a change order to add it since he didn't include that in his quote.
When we first discussed the wainscot while standing in the room, he said, "Oh, you want raised panel wainscot, right?" We said that we want recessed panel, sketched the design on the wall and discussed the overall height and proportions. If he originally had raised panel in mind, there isn't anyway he could have faked that with exposed sheet rock, is there?
To me, it looks like once he knew we wanted recessed panel, he decided to do it on the cheap. OTOH, he just may not know how to do recessed paneling. We have a saying at work: "Never ascribe to malice what can be accounted for by ignorance."
All of this is exactly why we wanted to meet with the trim carpenter before we even went to contract. I think my polite image is about to slip ... I'd like to kick the builder in the you-know-whats.
Jo Ann
- 16 years ago
It is a "fake wainscot" and should be paid as such. That said, there are many postings of such (search under "board and batten" on many blogs recently where this is done and you can't tell the difference.You can probably even add beading on the sheetrock. Good luck!
- 16 years ago
I think painted sheetrock with applied molding looks like you cut corners. It is pretty standard around here in builder's spec houses - obviously a cheaper way of doing things. From what I can tell about you and your house, I think it would be something you won't be happy with.
I would insist on the plywood backer to the molding. I have seen faux raised panel wainscotting with raised molding applied to sheetrock and that looks really bad so count yourself lucky he just tried to do straight sticking!
 16 years ago
Calling trim on drywall "wainscotting" is an expansive definition of the term indeed. It looks fine but is not generally used on high-end homes. Faux wainscotting is not the equivalent of faux painting.

Wainscotting here includes plywood panels to which are affixed
frames and mouldings.drjoann
Original Author16 years agoathensmom - I know, this just isn't what we wanted. A couple of years earlier we talked to another builder who took us to see one of his spec houses - the DR wainscoting was plywood beadboard & all the cased opening were arches - this was a spec house. Sheesh!
Worthy - "expansive" is an understatement. Our house is certainly not as grandiose as your picture, but we do want it to have a certain look. I bet we get, "But, this is the way we always do it." At this point, I'm not sure I'm buying it. This guys builds $1M+ houses is the Cliffs. I can't believe those folks are satisfied with faux wainscoting.
- Jo Ann
- 16 years ago
Hi Jo Ann, hang in there! The home stretch is when things get really hairy. We purposely went with the faux wainscotting to save money. I know that a lot of folks on this forum have tastes and notice things beyond the average person. I don't think that the vast majority of people that come into your house will notice the difference. Here is our tv wall in our great room (that weird horizontal white streak near the tv is a glare or something, it's not there in real life!):

And our dining room fireplace with faux wainscotting on the top(which by the way has honey onyx tiles for the surround):
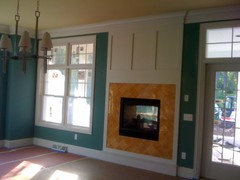
We are really happy with it and it achieved the exact look that we wanted. That being said, if it is important to you that you have real wainscotting and if the amount they bid out should reasonably include real wainscotting, I'd press the issue. We ran into similar situations (thankfully not too many) where the builder said that he didn't "bid that" but bid something that costs much less. It sounds like you and I (along with other strong women on this forum) are used to being "right" most of the time (if not all of the time :)) and we like to make people do what is "right." Anyway, one thing that I learned during our build is that sometimes being right doesn't matter, and at the end of the day, it's ok to let the other guy get the benefit, to get a well built house on schedule. Our contract was very specific, and our builder was not used to working with somebody who had pre-specified every little detail. So, he really didn't account for certain things when he did the bid, even though it was all spelled out. Although I could have forced him to stay with his numbers, we usually ended up agreeing to pay extras to get the things he truly forgot to account for. There was no point in squeezing him. At the end of the day, it will cost a certain amount, and we were willing to pay whatever was reasonable for it, even though we didn't agree to it in the bid. Anyway, hang in there.
- 16 years ago
We considered, a couple of years ago, building in a place with a list of approved builders. It so happened that the lot we were interested in was owned by a particular builder so we had to use him if we decided to build on that lot. We provided a houseplan and our specs to him and he charged extra for things that were standard with another builder in the subdivision who built a lovely house. When you started adding in the extras for SDL windows, and real wood baseboards (not mdf), and upgraded trim, all which was standard with the other builder, you got into a lot of money!
As far as other folks being happy with it, there are lots of those. My parents built their house with very pretty, but simple, and substantial molding (3 piece crown, raised panel wainscoting, etc.). A house down the street from theirs (also a custom home) has the applied molding with sheetrock back in the dining room. My dad (who was the driving force behind the molding detail in their house) mentioned it to me a while back - it stuck with him after going to a party there. It is a very expensive house and it apparently didn't bother the folks who bought it 7 or 8 years ago.
The issue is if it would bother YOU it is worth changing - sounds like you will only be doing this once so it might be worth the aggravation to get it right!
- 16 years ago
I do think most people don't notice these things. But most people also don't spend time on building a home forums, in fact most people have not lived in a new home or built a custom home.
The fact is that you will notice it and so will trim obsessed people that come to your house. I wouldn't tolerate it at your house.
drjoann
Original Author16 years agoWell, I know the builder will say, "This is the way we always do it and no one complains." or "That's just the way we do it around here." For the second statement, we have solid grounds to refute it: the builder who came in with a lower bid than our builder does true wainscot on his spec houses.
The first hypothetical statement has me wondering. As I've said, this builder has done $1M+ houses in The Cliffs. Surely those folks don't accept faux wainscot, do they? DH thinks that they may just want a "pretty" house & if that is what they get, to their eyes, they aren't as fussy about the details. Also, many of those are 2nd homes, so they aren't living with the results every day & for the rest of their lives, like us.
gobruno - I think you have very good advice. Unfortunately, this isn't an isolated occurrence; the list of omissions has gotten past the point of ignoring. Also, right at the front of the process, we were nice and gave him a "do over" on the costing because he forgot to include the septic. Like you said, we didn't want to squeeze him. That was for $1500 and I'm not sure how many more mulligans I'm willing to give.
DH & I are putting together a strategy for what we want for compensation if we decide to accept it as is. Better to be prepared with proposals and have a united front.
Thanks - Jo Ann
- 16 years ago
Jo Ann - I do think there are lots of people without your eye for detail ;) so I do think your builder is telling you the truth about how he usually does it. The house I spoke about above with the faux wainscoting (faux raised panel no less), is more than 1M+ and the folks who bought it haven't changed it in 8 years :).
We did find the same issue when we were contemplating building in a subdivision - one builder offered things that were important to us at the same price as another's more basic build. When we started adding all that stuff in as extras it was astounding how much it cost! Of course he had some things that we were not at all interested in that he included, like his trademark "sexy tray" ceiling (no kidding - that is what he called it!!!)
- 16 years ago
"The paint gal swears that when they paint the trim and the sheetrock with the epoxy-like paint, there will be no detectable difference in color or texture between the wood trim and the sheetrock. "
A good acrylic latex (Sherwin Williams even has full gloss) is all you should need.
If the substrate is primed correctly the material used has no effect on the surface finish.
Filing to prime correctly (and bare wood and drywall do not use the same primer for the best job) will allow substrate details (like wood grain) to show through.
The builder claiming applied trim is the same as wainscoting is full of bovine scatology.
- 16 years ago
joann, remember: your house, your way.
why are these things such a struggle? are we speaking a different language?good luck!
- 16 years ago
In another thread, Dr. J. so eloquently stated how hilarious it was to use far superior intillectual dialect that left the sub/crew scratching their heads. Maybe by using your intelligence to self educate yourself on proper residential construction terminology at a level that the builder/subs can relate, ( for example when you referred to a coffered ceiling ribbon as a "board"), you just might lessen the chance for communication meltdown!
drjoann
Original Author16 years agosierraeast - that was unnecessary.
The anecdote that I related on that other thread was an attempt at self-deprecating humor which, obviously, got garbled through the medium of the internet. I was making fun of myself because I was trying to apologize for, perhaps, coming off as too bossy, failing because of my word choice, but actually succeeding because the intent was understood as such.
At no time in our discussions with the trim carpenter did the term "coffer ribbon" or ribbon come up. If it had, I would have asked what was meant. I have no problem asking questions even if it displays ignorance. I don't consider that a weakness.
I have scoured all of our trim books, and have not found the term coffer ribbon. I have now done numerous Google searches on the term and several variations and haven't found anything. I don't doubt that this is the correct term, so I would appreciate a reference so I an become more informed.
Communication is a two way street. DH & I have accumulated and read a stack of books on all aspects of homebuilding. We've tried to educate ourselves as best we can, but we're still laypeople and novices, at that, since this is our first (and last) build. We really have tried hard and I'm not sure how much more could be expected of us.
When I discuss topics in my area of expertise with laypeople, I try to cast it in terms that I think my listener will understand. I try to ask if there are questions or things that need to be cleared up. I would appreciate the same courtesy be extended to me by experts in other fields which are not mine.
BTW - do you really think that if I had to explain the "obscure" (not) architectural term cove to the builder, the trim carpenter and the trim supplier by drawing the profile on the wall, that all of the responsibility for miscommunication is on my side?
- Jo Ann
- 16 years ago
Terminology can vary by region. What is called a ribbon out here could be called a band out there or go by another term. It sounds like you have done your homework and ask questions. My point was that sometimes misunderstandings are caused by miscommunications by builder/supplier/sub/client in any configuration and it leads to mistakes. Sounds like you have worked through that so I stand corrected. I only brought it up as it might have been an avenue for some of the problems on your build but appearently doesn't apply in your case as you've done your homework. Not everyone does. I've never been all that efficient with terminology all the years in the trades as it hasn't always been necessary but can be important when explaining or going over tasks with all concerned.
drjoann
Original Author16 years agoThank you. I think you hit a nerve because we try so hard & I still am so ignorant. An uncomfortable feeling for me and, I hope, humbling in a good way.
- Jo Ann
- 16 years ago
Hi DrJ
Why not ask for a sample mock up with the painted wood and SR to see how it looks? If people want to be technical anything that is not oak is a "faux" wainscot. The term today is widely understood as a panel system on the lower part of a wall wether wood or painted, raised, recessed or even bead-board paneling etc. There are just as may raised panel systems that are just as "faux" as they do not have true styles and rails and the panels are just set into the back.
Raised or recessed paneling is a choice. While you didn't have much choice in your builder because he owned the lot try to make the best of it. Get them to put something in writing to the effect that "there will be no detectable difference in color or texture between the wood trim and the sheetrock." and then get the sample and hold them to it. I'd rather have the SR than the MDF. If the choice is HDF or SR then that's a different comparison altogether.
Hope all goes well for you.
drjoann
Original Author16 years agojey_1 - thanks for the advice. I think there may be some confusion because we own our lot and chose the builder. A mockup is a good idea, but we live in Houston & the build is in SC. It's a 2-day drive each way & we can only make it so many times. DH just got back last Sunday from needing to go up there to straighten out a bunch of other trim issues.
In terms of execution, I think the trim carpenter is doing a good job. We've just been caught off guard by what may be attributed to a lack of sophistication. This house is very different from any other in the area. Some of the trades have embraced this with enthusiasm. The mitered corners on the Nichiha siding were tricky, but the siding guy enjoyed figuring it out even if he referred to it as a "journey".
The builder has been out this week & will be back from vacation on Tuesday. I had the office manager advise the painter not to start painting the dining room unless they (painter & builder) will guarantee that we can't tell the difference. But, folks upthread have warned me that it will be noticeable to me and anyone who is trim savvy.
Before we went to contract, the builder sold himself as doing the same kind of trim work on our house as he does on his $1M+ houses. DH is trying to convince me that by builder's own way of thinking he has done so and that the folks living in The Cliffs aren't as fussy as I am being. I'm a suspicious sort and not totally convinced, yet.
- Jo Ann
- 16 years ago
I'll just chime in that I have seen plenty of "cheap outs" in $1M+ homes. Even at $1M - you can't have everything and compromises have to be made.
The other point is that what is a cheap out in one part of the country is just the way it is in another region. Vinyl siding is standard at the beach here and only on cheap homes in our area. Slab construction is used only on the cheapest homes here but standard in Texas. Textured walls - never used here but used on high end homes elsewhere. Trim is also quite variable and what we have here would never be used in CA.
Last - You really have we wondering if I have drywall as part of my wainscoting. I am not totally sure. I think I do as it is flush with the drywall and I don't remember them ripping out drywall to install it. I had a pretty trim obsessed builder (builds furniture as a hobby) and we have what I certainly consider a heavy trim package. But my builder also didn't like to spend money when it didn't make a significant difference - we were cost plus so it was our money. He always gave me the option but his advice leaned toward not wasting money. He spends most of his time at "just" a $1M but has been up to $3M.
I think I have changed my answer but it does depend on price range. If you are less than $1M - I certainly don't see it as a cheapout and I apparently didn't notice.... (as an aside, I think crown that uses drywall as part of a faux trim looks like a cheapout). I also think glass over standard size doors with a 10 ft ceiling (or just standard size doors) is a cheapout. I think a lot of things are cheapouts but this one wasn't for me.
- 16 years ago
Hi Drj
Sorry. Misread this statement. "We considered, a couple of years ago, building in a place with a list of approved builders. It so happened that the lot we were interested in was owned by a particular builder so we had to use him if we decided to build on that lot".
I thought you were talking about this house.
One thing I don't understand is that if DH went to straighten out a "bunch of other trim issues" how is the TC is doing a good job? The ceiling issue you posted about should have been addressed by him before he cut the first board. I also don't understand the on-the-job training of the siding crew. Is this a shake sided house? How much did that "journey" cost you and is it the beginning of a long journey for you of failing products and voided warrantees? If the builder had spoken to his supplier Nichiha would have wined and dined them for a few days and trained them on how to properly install the products.
If you look at the photo posted by worthy it is obvious that people aren't "as fussy". If that were one of my projects the first thing to go would be that stair. Everything about it is wrong. It's disproportionate in every detail and it looks like everything else in the foyer was slapped in there with no rhyme or reason whatsoever. Was that supposed to be a barrel vault ceiling or are they just trying to hide the stair coming into the hallway? The white concrete and the floor are great but are lost in all the commotion.
The amount of money you are spending or the perceived "value" of the home compared to others and your distance from the site is irrelevant. Most of the clientele I worked with were usually on different continents altogether as were some of the subs. With the technology and services available today there is no reason why you couldn't get a sample sent to you. If they are using an "epoxy-like" finish it may not be noticeable. The only thing I would be concerned about everything having a plastic or metallic look.
Either way you are paying for this work and it is your house. Wanting something done right is not being "fussy".
- 16 years ago
So, Jo Ann, what did you decide? Ultimately, you have to live with it and be happy. I think it's important though to sometimes step back from the building process and try to keep things in perspective. When we were in the thick of things, I obsessed over every little detail, and it became difficult to think of anything in the house as not being critical to the integrity of the design. Most people on this forum are a tad bit obsessed with homebuilding (me included) and pay attention to details that the average person wouldn't even know or care about. I also have the problem that once somebody imparts information (knowledge) on me, I incorporate it into my mindset. So, for example, if somebody told me that wainscotting is supposed to be a certain way, and any other way is a cop out, I would have a difficult time cheaping out on that. That being said, in this building process, I really had to learn to pick and choose the things that I really wanted and the things I could live with. I was surprised to find that some of the things I thought were so critical, didn't really matter as much as I thought at the end of the day. Ours is by no means a "cheaped out" house, but we did faux wainscotting. There were a few other things we chose to do to save a few dollars here and there, but that's what allowed us to keep the house on budget and keep an already expensive house from getting ridiculously expensive. We chose to spend the money on those things we couldn't later change easily. Also, few people can afford to build a home that is "true" to whatever architectural style they are aspiring to. You have to make compromises along the way. I think it's funny that there is this idea that once you edge over $1M, you need to do things to the nines otherwise it's a cheap out. Even at $2M in some areas of the country, you have to make your compromises.
- 16 years ago
Hi Dr. J,
I wanted to first say I have been lurking and admiring your home from a distance. We finished our custom build, two years ago this May. We will do one more (hopefully, our last). I just wanted to chime in on my honest opinion (for what it is worth).
We built a high end custom and it is very much "trimmed out." I have a "good eye" and was not at all happy with "fake trim." I can tell a difference and many others can too. I'm not saying one way is right or wrong and respect others tastes, budget and preferences. I went with solid panel wainscotting and stacked crown as the look of the drywall painted with the trim, just didn't "fool" my eye. Not to mention the durability factor! My neighbor went for the "higher, recessed paneling" look that you are using and also wanted it SOLID and not trim over sheetrock. The trim carpenter and builder alike thought she was crazy because she wanted recessed, why not "fake it!?" She insisted on the change and has never looked back. Her room is splendid, actually breathtaking. Go with what speaks to you and hold your ground, it is easier to fix it now than later.







drjoannOriginal Author