

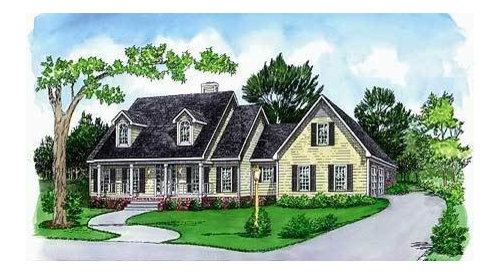
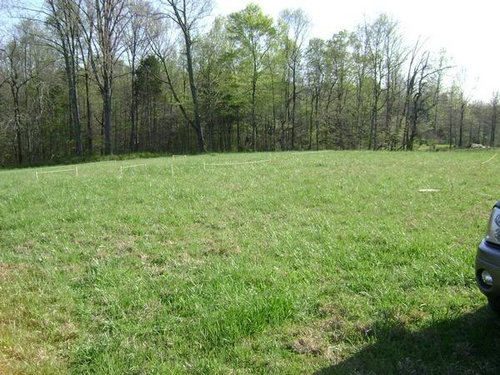
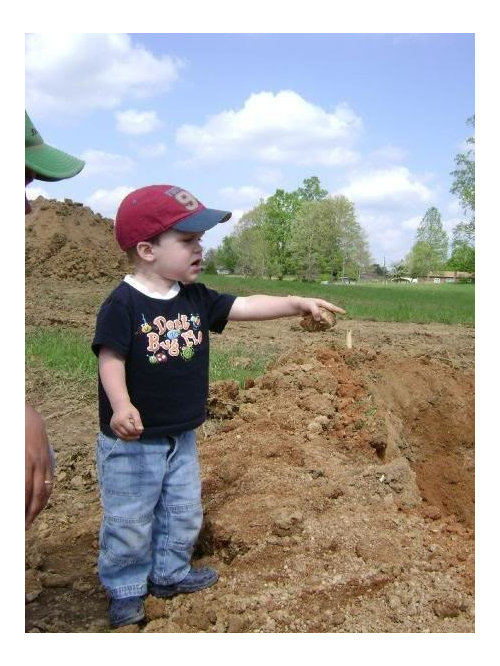
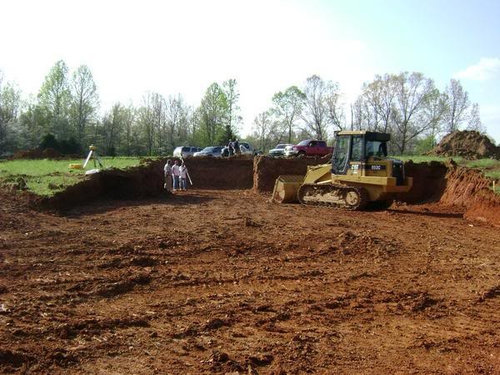
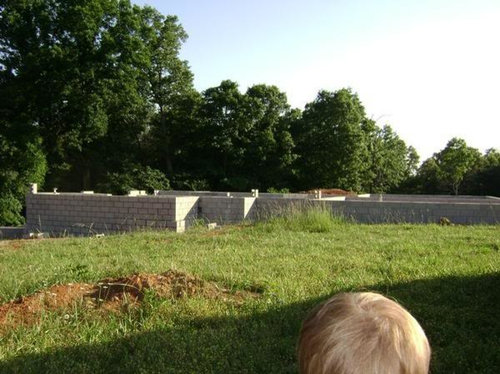
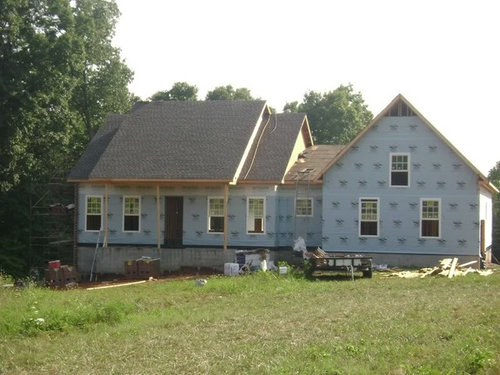
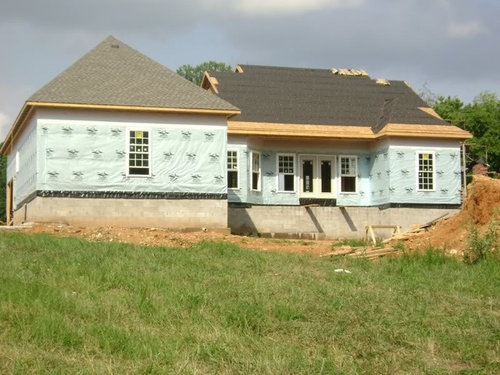
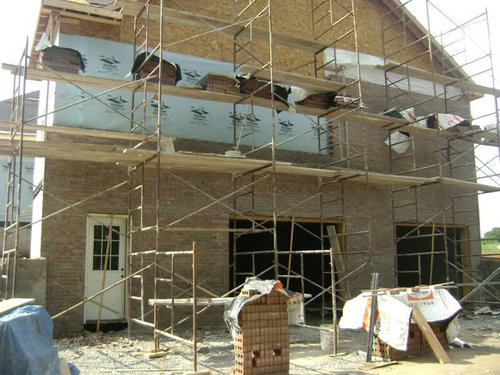
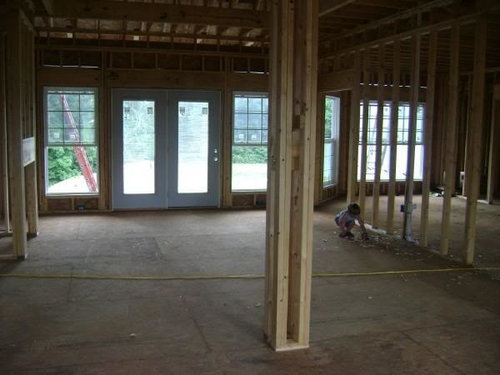
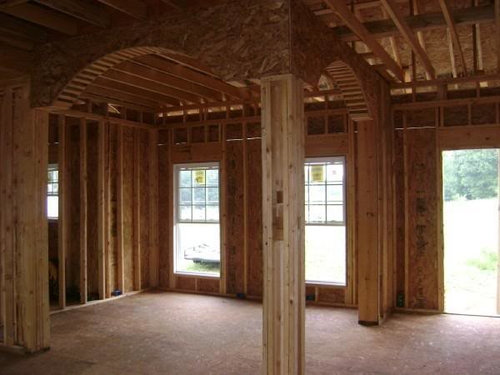
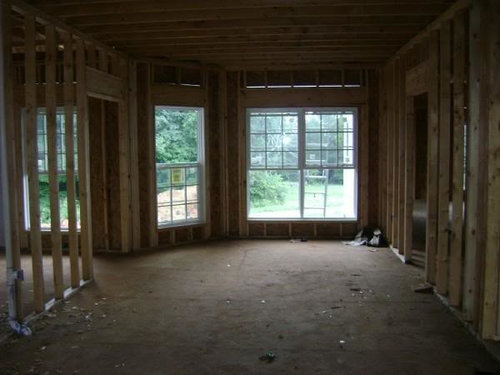
Newbie sharing building pics
18 years ago
Sort by:Oldest
Comments (13)
Related Stories
KIDS’ SPACESShare Tactics: Great Ideas for Shared Kids' Rooms
Maintain peace and maybe even inspire togetherness with decorating strategies from a designer with seven grandchildren
Full Story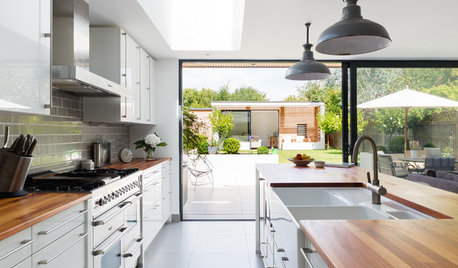
KITCHEN DESIGNA Designer Shares Her Kitchen-Remodel Wish List
As part of a whole-house renovation, she’s making her dream list of kitchen amenities. What are your must-have features?
Full Story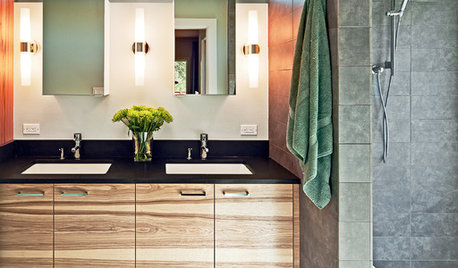
BATHROOM DESIGNA Designer Shares Her Master-Bathroom Wish List
She's planning her own renovation and daydreaming about what to include. What amenities are must-haves in your remodel or new build?
Full Story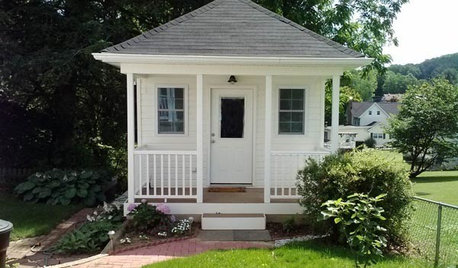
STUDIOS AND WORKSHOPSCreative Houzz Users Share Their ‘She Sheds’
Much thought, creativity and love goes into creating small places of your own
Full Story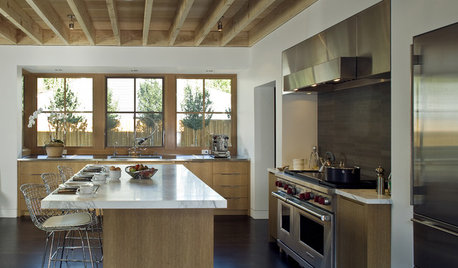
MATERIALSAn Architect Shares His Go-To Materials
Aluminum doors, porcelain tiles, polished concrete. Here are the features and finishes this professional returns to time and again
Full Story
LIFEShare Your Winter Storm Jonas Photos and Survival Tips!
Let’s see your pictures and hear your ideas on how you’re keeping your house warm and staving off cabin fever
Full Story
LIFEIs Cabin Fever Real? Share Your Story
Are snow piles across the U.S. leading to masses of irritability and boredom? We want to hear your experience
Full Story
KIDS’ SPACES8 Tips for Peaceful Bedroom Sharing With Baby
Enjoy better sleep, neatness and enough space for everyone’s things with these shared-room strategies
Full Story
HOLIDAYSHouzz Call: Share Your Personal Holiday Traditions
What winter rituals mean the most to you and yours? Post your stories and pictures
Full Story
SMALL SPACESGetting a Roommate? Ideas for Making Shared Spaces More Comfortable
Here are tips and tricks for dividing your space so everyone gets the privacy they need
Full Story




neesie
jnjmom
Related Professionals
Rolla Architects & Building Designers · Kennewick Architects & Building Designers · Jacksonville Design-Build Firms · Indianapolis Design-Build Firms · Rolla Design-Build Firms · Kirksville Design-Build Firms · Jamestown Design-Build Firms · Manhattan Design-Build Firms · Miami Home Builders · Middletown Home Builders · Bloomington Home Builders · Bangor Home Builders · Santa Maria Home Builders · Victorville Home Builders · Fort Collins Home Buildersjnjmom
tnkcfanOriginal Author
dixiedoodle
gpep
tnkcfanOriginal Author
brutuses
zeke__z
gpep
rob63
gpep
rob63