Software
Houzz Logo Print
kats_meow

Plan Feedback Again

15 years ago

New plan after getting feedback on last one:

This is the old thread.

http://ths.gardenweb.com/forums/load/build/msg071338125577.html

New plan:

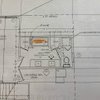
{{gwi:1472687}}

Major changes from last plan:

Added foot of depth to kitchen

Moved refrigerator and oven. Moved island 10" closer to family room

Enlarged pantry

Added foot of width to family room

Reworked entry from family room to bedrooms (more about that below)

Made shower smaller and added a foot "ledge" to end of tub.

Switched vanity and linen cabinet in master bath

Larger Garage

I mostly like the changes. The kitchen had felt a bit cramped before and now it isn't. I also like the bath changes. There is I think 4'4" between the vanity and the edge of the tub. Is that enough?

I'm still not entirely satisfied with the entry to the bedrooms. As you can see from the sketch the piano can't stay in the location shown. Probably move it to where curio is and then put curio on outside wall between the door to the patio and the first window.

Or -- do something else. See the two options shown. I'm thinking of doing Option 1 instead of the entry that is drawn. It has the advantage of not using up any of the family room space but does angle the doors to Bedroom 2 and 3.

On bath 2 I wanted to flip it to get the plumbing against bedroom 2 instead of the master but no way to do that and still have the linen closet and 2 vanities.

Would appreciate any other comments. At this point I am inclined to go with Option 1 and add a wall/door between Bath 2's vanity and the toilet.

Comments (10)

  • 15 years ago
    last modified: 11 years ago

    It's definitely getting there.

    Kitchen is much better! Fridge is more conveniently located and aisleways are now a good width. You might still want to angle off just the last inch or two of the corner of the island closest to the pantry (to save your hips) but otherwise it looks good. I'm not sure I'd bump the pantry out into the garage like that tho. You actually only gain a few inches of extra pantry shelf space but it could be difficult to squeeze around that bumped out corner when you're in the garage and you might find yourself hitting that wall with the bumper of your car. I'd just keep the back of the pantry even with the edge of the kitchen wall.

    The larger garage is great... except for the pantry bumpout (see above.)

    Master bath is better and yes, 4'4" between vanity and tub is plenty. I'd probably skip the foot ledge on the tub (or make it narrower), move the tub closer to the shower, and make the linen closet wider. Then the vanity would mostly be across from the linen closet instead of being across from the tub.

    I don't think having the plumbing in Bath 2 up against the master bedroom wall is a problem. Water running in the sinks isn't very loud and the toilet is mostly against the closet rather than the bedroom wall. A little sound insulating material on the pipes ought to be sufficient.

    Your living room is too tight tho. Regardless of which hallway option you go with, there is no way the piano can go where the curio cabinet is. Not as long as you keep that large chair sitting angled there. You need room on that side of the living room for people to pass on their way to the bedrooms. Otherwise, the only option is to cut between the TV and the sofa. Folks watching TV are not going to like that. And even going that direction, you still a very narrow aisle between the coffee side table and the windows.

    I also don't like that you've still got a straight shot view from a spot in your kitchen (near the pantry) into the bathroom.

    If the angled chair weren't there at all, the piano COULD go where the curio is. I suppose the chair could go on the other side of the room in front of the windows. And the curio COULD go on the wall near the patio door. But then you would not have an aisleway on the window side of the living room at all. That would be okay b/c the aisleway on the foyer side of the living room would give you access to the bedrooms, and to all the seating in the living room. But my recollection is that you wanted TWO sofa in the living room. I just don't see how you can possibly make that fit.

    Also, whichever hallway option you choose, I'd probably go with a 36" or 42" wide opening and shift it up close to the master bedroom door instead of having it down near bedroom 3. The reason is that offsetting that opening from the bathroom door will make it harder to see into the bathroom. And, it won't really make much difference to how private the master bedroom is because you would still only be able to see into the master bedroom from a small triangle of the living room (i.e., the area where the piano is sitting) which would be aisleway space leading to the bedrooms anyway.

  • 15 years ago
    last modified: 11 years ago

    I imagine the windows on the front of the house just didn't get drawn in?
    I didn't look at the earlier postings, but I wonder if people mentioned the added expense of complicated roof-lines necessitated by all the bumpouts. For example, why not have a straight wall for BR2 and BR3 instead of 1 ft setback of BR2. Other walls, similar issue.
    Agree with the previous poster about the pantry -- small extra space not worth the hassle in garage.
    Could you swap location of piano and one bookshelf? Or just put chair on other side, probablt best. I don't think the LR is too small.

  • 15 years ago
    last modified: 11 years ago

    Take a look at the dimensions of whatever refrigerator you plan to get (or already have) and find out the depth of the box without the doors. Make sure that the little wall to the right of the ref is no greater than that depth, or maybe that depth plus 1" at most (most refrigerators need an inch of space at the back for ventilation.) That way you'll be able to fully open the ref door to pull out bins. You can get specs online for most refrigerators. Or if you're going to have cabinetry around the fridge (e.g. a panel at the end instead of a wall) then that will work too as they should size it right. I'm picky about this because in my old kitchen I couldn't open the fridge door all the way and it was a pain. So you want the wall short enough to open the fridge door all the way, but not so short that you see part of the (unfinished) side of the fridge.

  • 15 years ago
    last modified: 11 years ago

    Thanks for the feedback

    Bevangel - The furniture drawn is actually not quite what we will have. There will not be the chair and ottomon. There will be 2 sofas. One will be parallel to the windows (back to the windows). The other parallel to the kitchen island. We have decided to go with option 1 and have drawn it out with actual sizes and believe it will all work. Also, the builtins will include built in for flat screen TV so the TV won't really be sticking into the room. I'm not sure about how narrow I can make the entry from the hall to the family room. That area outside the bedrooms is also where the attic access is and I have to leave room to let down the access stairs.

    Someone had an idea on the kitchen forum to put some built in shelving/cabinetry in the breakfast room (on the common wall with the utility room) and I may do that although I have to figure out if it will make the room too small.

    Turtleshope - Windows will be done when the outside elevation is done after the floor plan is decided on. Also, for this builder it does not save any money to make the house more square or to avoid bumpouts. It is a good point to mention as it often does matter for pricing, but it just doesn't matter for mine.

    Chicagoans -- Good point about the refrigerator. We don't have one now. We recently sold our house and the buyers wanted to buy our refrigerator so we will be buying a new one. I'll definitely look into that and figure out what to do ...probably will go with a cabinetry panel at the end but not sure yet.

  • 15 years ago
    last modified: 11 years ago

    A couple things *I* wouldn't like (but it's your house):

    The interior MBR with porch overhang. Your bathroom has better exposure than the MBR. Can't the MBR extend to the rear of the house? Do you want to mix private and public spaces? (Door from MBR to porch.) Can't the porch stop at the MBR wall but extend farther out? (Will the porch have skylights?) I'm happy if my shower has adequate 'elbow room'; doesn't need to be longer, just wide enough. (I hate cleaning the shower!)

    Will BR #2 have front and side windows? (Move the bed?)

    Zig-zag through Drop Zone. (Change cabinet placement.) Consider a half-glass door to exterior to add light.

    Kitchen: Is the fridge at top/left, near eating area? This is the only congested part of our kitchen. DH is forever rummaging in the fridge while I'm cooking! I fail to see what a pantry will give you that finishing the corner with upper and lower cabinets can't do -- and do without a *door*. If you need more storage, make the Drop Zone larger.

    Other Than That...you have permission to build. LOL

  • 15 years ago
    last modified: 11 years ago

    kats meow- I really like your plan alot. I just wanted to throw in a couple things to think about-

    - Being able to see directly into the common bathroom from the family room, just as you clear the foyer, from the kitchen, etc. (as others have mentioned) really bothers me too. But, I would not want to reduce the size of the hallway opening to minimize the view. Your space is very open and airy & the oversized 4' doorway will fit better visually to keep that feel. I thought of 2 possible solutions (and if it were my house, I'd probably do both):

    1) You could flip the bathroom so the sink and toilet are now on the wall bordering bedroom 2. The door into the bath will then be offset from the doorway to some degree.

    2) Put a pocket door in at the hallway opening so you could close off the "private areas" of the house whenever you needed/wanted to.

    -I'd also be tempted to do away with the built-in in the drop zone that borders the garage wall and bump the wall out enough to put in a 1/2 bath. Right now, if you're outside, you will have to walk all the way through the house to access a bathroom. It's just asking for mud, dirt & grass clippings, etc to get tracked through.

    -The garage door appears as though it could slide down toward the front of the house a bit. If you did that, it would allow you to have a decent size walkway along the back wall to the door inot the drop zone and you could incorporate a regular entry door into the garage as well so you wouldn't have to open the garage door everytime you exited that way. If you did this, I would probably eliminate the extra door to the outside in the drop zone area potentially giving you more room for a desk or other 'drop zone' type things.

    -Is there a reason in particular for doing just a shower in the common bathroom? Thinking about resale (you never know) and simply living there and grandchildren come along, you might wish you had opted for a tub/shower combination. You can get tubs that are only 14" deep and I believe you can even recess them into the floor if you are worried about someone having difficulty getting in and out of a tub. The master shower is already specced at having a zero entry, so it is available should someone need it in the future. Just something to think about.

    Your house is going to have a very nice flow and feel. I wish you all the best!

  • 15 years ago
    last modified: 11 years ago

    Can't believe I missed the 'no powder room' near the family entrance. That's a must-have for me.

    I'd also want a window in the master bath toilet room.

    Our 'starter' home -- where we lived for 30 years -- had a bedroom hallway off the end of the entry foyer nearest the living room. It had a pair of louver doors we could close when we entertained. DS or a guest could leave their bedrooms and access the hall bath unseen. Most of the time the doors stood open.

    (You have a stray door in the foyer.)

  • 15 years ago
    last modified: 11 years ago

    Windows -- Haven't really been done yet. Will do when do the elevations. Will have some windows in the master bath and many other places where they haven't been drawn in yet.

    Entry to Bath 2 - DH isn't worried at all about looking into bath 2 from kitchen or family room. Just says people will need to keep the door closed. That said -- I did try to flip the bathroom as mydreamhome suggested. However, if we did that we had to lose the linen closet which I'm not willing to lose. I had originally envisioned the 4 foot opening as arched with the bullnose sheetrock corners. I'm now thinking of it being a case opening and putting in a pocket door.

    Powder room -- In a previous plan we almost built we did have a powder room in there. However, it ended up being larger than we want to built. Within 4 years it will probably just DH and I in the house and given that we decided to give up the powder room. As far as tracking in dirt/grass/etc. DH would probably come into the house through the door to the master bedroom (it will not have carpet in it so he is fine with coming through that way).

    Drop Zone/Utility room/Pantry -- I spent a lot of time on the drop zone/utility room. This was one of those things where DH was perfectly happy with the utility room we had in our old house and I was constantly annoyed by it because it was too narrow. He thinks that the utility room/drop zone is way too large as it is and I think it is now adequate and not annoying. I would like to have a large pantry that was was in that whole area but DH is just not willing to add square footage for a larger pantry (except for converting a little bit of garage space as shown on the plan). I'm not ready to give up having a pantry (being short upper cabinets are rarely useful for me except in a pantry where I can use a step stool). I don't really like the pantry design which goes into the garage but no one (i.e. my husband or the designer) has come up with a better idea.

    Bath 2 -- No one who will be using bath 2 wants a bath tub. There is also a better than even chance that my mother (in her late 80s now) will move in at some point and she has a lot of difficulty getting into or out of a tub. We actually would just as soon have none at all but are putting one in the master for resale. We recognize that it might be a negative for some people but are comfortable with the decision.

  • 15 years ago
    last modified: 11 years ago

    You see that covered patio post that extends about a foot +- past the breakfast area wall? What will that look like in real life? Will there only be inches between that post and the wall? I am not sure what you have in mind, but I would bring the breakfast area out a foot to keep that even. Then, there would only be the two center posts in the covered patio area.

    The other option (and my preference) would be pushing out the covered patio to be even with the master bath. That would make your covered section larger, without adding any square footage to the house. I wouldn't have minded making our covered patio larger, in retrospect...

  • 15 years ago
    last modified: 11 years ago

    That is a really good point, which I hadn't thought of. I probably will make the covered patio even with the master bath.