Software
Houzz Logo Print
mommyto4boys_gw

lots to think about

17 years ago

From the start, I'm warning that this is going to ramble and ask a lot of your thoughts about some different ideas and questions...

We are working on plans for a new custom built home. Currently we live in our own custom, gc'd ourselves/lots of sweat equity, 4300 finished with an additional 2700 unfinished in the basement. We overbuilt and don't feel comfortable in the mortgage we are in now & would like to "redo."

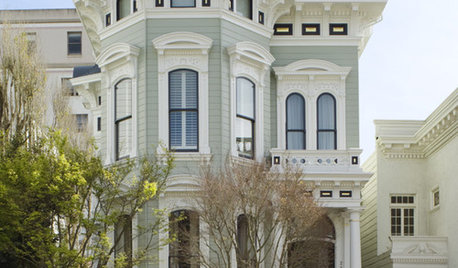
I have drawn plans that the exterior is very similar to the one that fisherking87 has shared with us here. Absolutely love the elevation. An expensive exterior to build, no doubt. We would not have the walk out basement and much to our wishes, most likely would not stone the entire home. The interior on ours does not have a formal dining or a formal office/den. We have those now and decided we don't want them next time. Soon, I'll share the plans I've been working to death.

Now for some questions and concerns...

I'm playing with the idea of having 2 plans drawn up that both give us the rooms and space we desire. The one plan would be with our desired exterior and the other a simple, less cornered exterior/floorplan. Has anyone else bid out 2 plans to decide your build/plans?

Any ways to calculate the saving on a simpler plan and say 9' vs 10' ceilings?

Also, we were thinking about having a partial basement poured this time. Wondering if we would regret that, that is a lot of future space for less money per sq foot than the upstairs? Any thoughts?

What things have you decided to "cut" out of your plans to stay on budget?

What are your priorities in a custum as far as budget? Skimp on exterior? Skimp on trim, add later? forget the granite? Cut square footage so you don't forgo any upgrades?

Our home is decked out with everything currently. I really do enjoy that and I like a certain exterior look. Just trying to figure the "happy medium" for our new build. We are trying to stick to 3000sq. ft this time and an additional unfinished basement (we will finish at a later date).

Hard to tell if cutting over a 1000 sq ft is the way to go or if we should build as smart as possible. We certainly don't like the economy or the financial strain we have put ourselves in with our current mortgage. Certainly, don't want to go through the entire process, again, just for a small savings.

Like, I warned, rambling, please give any and all opinions and insights you may have. Fuel for thought is appreciated. Thank you, Mommyto5boys (now)

Comments (12)

  • 17 years ago
    last modified: 11 years ago

    The calculation will probably depend more on the price you can get for your current house in this market. I would talk to a real estate agent, come up with a house description and then ask a builder to provide a ballpark estimate.

  • 17 years ago
    last modified: 11 years ago

    We dropped the stone exterior on the exposed walkout basement walls. It was going to be very expensive. As a substitute, we are going with a faux stucco finish. The builder added brick ledges to the foundation pour, so that we could install the stone later on our own.

    We did not ask for this. He just did it. :-)

  • 17 years ago
    last modified: 11 years ago

    We cut out a wood burning FP in exchange for a direct vent gas one- we saved on the masonry and also increased the energy efficiency of the house.

    All exterior masonry cut out- I was very resistant to this one at first. This actually worked out well b/c once we finish the hardscape terrace, walkways and stone walls next spring it will all balance out nicely.

    Combined two adjacent bathrooms into one larger bathroom. We were able to make it a bit nicer and still come out ahead.

  • 17 years ago
    last modified: 11 years ago

    Mommyto5boys, I couldn't resist responding since I'm soon to be a mom to 4 boys. I guess the odds of having a girl with the 5th don't necessarily increase, right? I bet you get comments like that all the time. I do, and I'm only on my 4th boy. I don't mind them though. My boys are great.
    Anyway, we're just days away from breaking ground on our dream house, and there are several things we are leaving to phase 2 to save money. For us, we wanted to make sure we got all the bones of the house in--those things that would have been extremely expensive to add back in later, e.g. layout, high ceilings, more permanent finishes like flooring, etc. The things we are skimping on are things we can add back in later. We aren't getting any fancy trim--no crown, no beams, etc. Just baseboards and door and window trim. We figure we can add those later. We're going really minimal on the landscaping, with the idea that we can add plants in later. We're also having the builder spray/bomb the entire inside of the house one neutral color, rather than have his painter roll on color. This actually saved quite a bit. We're going to add our own custom paint colors later. We also chose a style of architcture that didn't require a lot of stone or masonry to be true to the style--Shingle house.
    Anyway, good luck!

  • 17 years ago
    last modified: 11 years ago

    Gobruno gave you some excellent points about getting the permanent things done right the first time (no skimping) and just going with one flat color of paint throughout. With 5 children, just cover walls with artwork and pictures, no one will notice the wall color.

    Let me add some other things that you can do.

    Vanities - Make sure the size and shape are all standard 30, 36, 42 and 60 wide. No angled cabinets.
    Kitchen - Get the cabinets you want, but go with tile or laminate instead of granite to save. Keep in mind, that to really save by using laminate, you've got to not have an island or bar top. Those aren't in stock and custom laminate is almost as much as stone. A wood edge and granite tiles is a great comprimise.
    Tub/Shower - tubs with a seperate surround (instead of a solid tub-surround combo) can be upgraded to tile surrounds later.
    Stairs - the least expensive are straight, no landings, boxed instead of open end.
    No two story areas.

  • 17 years ago
    last modified: 11 years ago

    It's great to have some idea of the eventual details of the house but I would recommend starting with an overall financial and program analysis that results in a general project outline consisting of size, budget and schedule. If it works then you can take that information to an architect, designer, or builder to get professional advice about the actual house design.

  • 17 years ago
    last modified: 11 years ago

    We are a couple weeks from breaking ground on our 3100 sq foot ranch with full walkout basement. We had it bid last summer and it was terribly expensive. We bid it again in July and it was down around $60K, which was significant enough for us to go ahead with it.

    Anyway, we made some changes to the plan, but ended up with a little more square feet. We took out 3 foundation corners, and we lowered some of the ceiling heights from 11 ft to 9 ft. I'm not sure if these changes made much difference in our price. The big difference seemed to be that materials are down.

    We're doing alot of shopping around for interior materials and finishes, but mostly we are shopping for labor. Our subs were getting premium labor rates in our opinion, and we had several referrals of excellent subs that can do it for less. For us, materials were a large part of our bid, but labor was even bigger. So the more labor we can save, the better. Also, DH will be doing all the landscaping and alot of the interior painting to save on labor.

    We will cut on interior finishes as needed to stay on budget. Our priorities are getting medium-priced decent quality cabinets at least in the kitchen and possibly using lower priced stuff everywhere else. We also will spend what we need for carpets and wood floor as we don't want to replace those soon. We are keeping our trim simple.

    Good luck! Can't wait to see your floor plan.

  • 17 years ago
    last modified: 11 years ago

    mommyto4boys,

    I couldn't help but throw in my 2 cents and it goes along with "lots to think about". Dh is from a family of 5 boys and the childhood memories are so special to listen to; I often told his Mother she should write a book. Dh said when he was growing up he and his 4 brothers all had one huge bedroom! Their Dad built them their own bathroom with a little shower and they lived this way under 2000sq.ft.!!

    Dh never felt "deprived"; he said he always thought they were close and of course, there were arguments now and then but they had a great childhood. My whole point to this is maybe you don't need so much room; just like you said there are rooms you don't use. I think the future will only bring huge energy costs too and it can be expensive to heat and cool 3000sq.ft.!!!

    Good luck to you and what a special family you have!!! They will be happy with whatever you decide :)

  • 17 years ago
    last modified: 11 years ago

    I thought I might chime in since we are in the middle of our own DIY build. We skimped on exterior stone, but we have plans to add it later since it will be another DIY project. We will choose a thin natural stone or cultured later on so therefore no brick mold was required on the foundation. I was able to slide quartz countertops for the kitchen into the budget for the outside perimeter cabinets (which is coming in at like 45 sq feet) and we are doing a hickory butcherblock for the island and that price is coming in at around $850 shipped, that came in half the cost of quartz. Our cabinets we chose from the local box store and I pretty much picked out what I wanted on the middle priced cabinets except we are not doing any upgrades like plywood box etc. Honestly I do not feel it's the worth the expense since we did not have it in our previous home and even with 3 kids I have no dings or knicks at all, we felt they held up great to our family.

    If you like white interior doors and trim try looking into MDF from a local lumberyard. I was skeptical at first to this option but after seeing and feeling the quality I was greatly impressed, much stronger than pine or popular in our opinion. Plus it's so affordable that if a board gets banged up from the kids it's only a few dollars to replace. We are getting ours factory painted which will save time and money. Our interior 2 panel doors are coming in on average about $130 each pre-hung with solid core interiors. Our trim is very inexpensive as well and we are able to go with 7" baseboards and 3 1/4" for the windows and door trim. It think it's less than $1 per foot factory painted in white.

    As for our plumbing and electrical fixtures we heavily price matched everything we purchased. I first set a price for each item, picked out what I wanted and then googled the model number for each item until I found the lowest price online. I wrote down each company that offered this price and then went to 1 or 2 online stores that offered 110% price match guarantee. I gave them each and every model number, the lowest price I found and I got them for the best price ever with free shipping and no tax. All of my plumbing came from faucetdirect and everything down to the tubs and toilets arrived in perfect condition. Only word of caution is order 2 months in advance because I had a few items go on backorder but most of those items were electrical fixtures.

    We installed our own fireplaces (yes we have 2 but that wasn't in the plans :) we bought those direct from wholesalenow dot com and got the best price out there plus no tax free shipping etc... It was not that difficult at all but did take a few days to do. Again those arrived in A++ condition.

    Back to countertops have you seen that e-counters dot com now has a quartz factory outlet !!! This is new and exciting since those colors start at only $43.75 per sq foot. They have Silestone, Formica or Avanza to pick from in 50 colors. That's exciting news.

    Another company I want to share that has excellent pricing on hardwood or laminate flooring is a store called hosking hardwood online. We will be ordering our premium laminate flooring from them and no one on the internet or in my town can even come close to their pricing. Super excited and can't wait to place that order next month.

    If you like premium paint open a builder's account at your local SW store you can get up to 40% off on paint. My last can of exterior paint came in at only $27.99 for the Superpaint. I heard you don't get a great discount on Duration but I was extremely happy with the quality of the Superpaint, I will be buying Cashmere for the interior.

    Good luck with everything and hopefully I was able to pass some good deals along to you. I must finish now before I write another novel.

  • 17 years ago
    last modified: 11 years ago

    We walk in each other's shoes except I don't have the option of a do over at this time.

    Twotogo has an excellent point on sq ft. There is no reason, other than personal preference and funds, why brothers cannot share bedrooms through high school. Having said that here is what my list for any possible new home would include:

    - Engergy Star design. Initial costs will be higher but there are federal/state rebate programs which bring some of the extra costs down. And this will significantly reduce heating & cooling costs.

    - Try to plan for a southern exposure with large overhangs. Keeps sun out in summer and lets it in in winter.

    - Keep roof lines simple.

    - Look at 24" spacing for studs (but not joists). Some builders claim the wider spacing makes for wavy walls but proper installation does not compromise structural integrity.

    - Basement is probably a must if for no other reason to store all the playthings for 6 people. Keep it unfinished now and you have free laborers for later finishing as the boys get older.

    - HVAC should be a single delivery system regardless of heating or cooling rqmts. Forced air is probably best for dual climate locations. I use heat only and went with radiant. Also, tighter houses require better (i.e., mechanical) ventilation.

    - Use open web joists to facilitate speedy install of ductwork, electrical, and plumbing.

    - Limit ceiling heights to 9' and try to arrange to have studs delivered at the proper length to avoid the cost of cutting 10' studs (account for top/bottom plates). I believe lumber yards have 2x for 9' walls or they can provide them for less than the cost of 10' studs cut down on site.

    - I disagree with bdpeck on 2 items. Build up not out as a larger footprint is more expensive. Re laminate, I have a kitchen island and the custom laminate cost was considerably cheaper than any composite or stone.

    - Ditto dreamywhite's comments. MDF is the way to go if you are painting and not staining. The tub w/separate surround is an excellent idea for future upgrade to tile. Fireplace now or not, I recommend designing for the load of a full masonry unit. The additional support cost will be much cheaper during initial build than during a later upgrade.

    - Lastly, internet purchasing is cost effective but give local companies a shot. I was surprised at how close some of my local suppliers came to the online vendors and was happy to keep my money local where I could.

    Now you've got me thinkin'...

  • 17 years ago
    last modified: 11 years ago

    I'm sitting here, reading, and taking in each and every response. I will respond more as I'm so tired now. We are having an appraisal done this week on our home and have been putting in the hours. We "still" had the foyer and open stairs unfinished, a light to install, etc. Who would have known after living here for 15+ months we would still be finishing. Guess you are never "really" finished and when we are , we will be selling. We are desperately trying to get an equity to pay of the credit cards we used for our overages on the budget. Please learn from me and don't put your family in this situation.

    I appreciate all your responses and will be back for more. We definitely need to see when we can sell this place and for how much and consider new options. We may also have to finish our basement before we can move forward. Thanks Again, I look forward to obsessing over your ideas!

  • 17 years ago
    last modified: 11 years ago

    I only read the opening post, but we had a partial basement in our old house and really regretted it. The partial basement is the main reason that we built a new house--we wanted a full basement. Some of the things we disliked about a partial basement was the lack of basement space for storage and finished space for kids. The other thing was that we had slab under the parts without a basement and the slabs settled differently than the basement part so that we had uneven floors at the transition points. Also, we wanted to put in hardwood floors at our old house but the the slab/basement prevented that in the rooms that flowed into each other-the uneven floors at the transition point and you need to use engineered wood over slab which we didn't want. If you go partial basement, I recommend that you do crawl space instead of slab. Also, if you live in an area where basements are the norm, a partial basement is not a selling point.