Software
Houzz Logo Print
joyce_6333

One more plan for your critique?

16 years ago
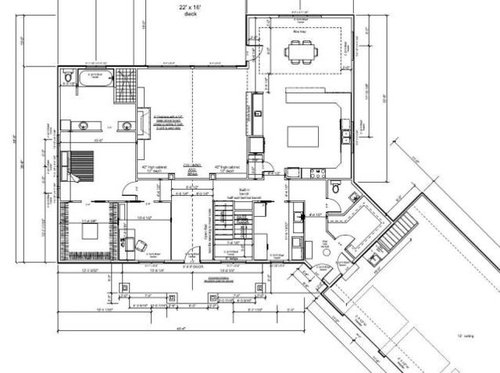
We're in our 60s, building a smaller, one level home for our retirement years. It's a simple, quite typical, ranch plan. Nothing fancy at all, but hopefully functional for us. There will be alot of built-ins and millwork in the great room, dining room, and study that the plan doesn't show. DH and I do have different ideas on some "issues" in the house, and having another opinion would help.

Thanks so much for your feedback.

Joyce

Comments (12)

  • 16 years ago

    I really like it! I only have a few very minor comments. Not sure what climate you live in, but I noticed that you don't have a coat closet near your main entry. Also, I'd add more/larger windows. For example, in your powder room, I'd add a small window high up. We have one in our powder room, and it's wonderful. We don't have to put window coverings on it bc it's high up, and it brings natural light into a tiny, otherwise clausterphobic, space. I would enclose the toilet in the master bath and similarly add a high window in that space. I would widen the window over your kitchen sink. Do you have any elevations?

  • 16 years ago

    It's a really nice plan. The one thing that popped out at me straight away was the master bedroom and bathroom. Personally I would switch them so you have a view to your back yard from your bedroom. Good luck!

  • 16 years ago

    Overall, I think it should work quite well. The image is a bit small, so I can't see all of the details or dimensions.

    Agree that I would swap the master bath and bedroom. For 2 reason- so that the master bedroom can have views of the backyard and also the master bath and closet can be closer together.

    Would consider moving the entry to the office to the main foyer to break it up a bit.

    Also, consider moving the laundry room closer to the master bedroom. I have this arrangement and I love it! We also put a pass through from the master closet to the laundry so I never carry laundry.

    The kitchen layout could use a tweeking.

  • 16 years ago

    Oh, thanks so much for taking the time to look at the plan and offer your comments. We are in WI, and originally did have a closet at the front door, but consciously made a large closet at the back entrance as we feel most people will enter there. I've already purchased a nice long bench for the front foyer, and we will use an antique coat rack (made by DH's grandfather) at the front door.

    Gobruno: Generally all the windows are quite large. Great room wall is all glass, and in the kitchen we decided to have no uppers on the outside wall, and run windows the entire length of that wall. Do you think that will look OK? A window in the power room is a good idea. Hadn't even thought of it.

    As for the master bedroom, I agree they should be switched. But I might lose that one. Worth discussing again.

    PPS: We haven't finalized any kitchen plans yet, so would appreciate any comments you may have. for now the space is a work in progress.

    Thanks again.
    Joyce

  • 16 years ago

    Joyce, my eyes are so bad, wish I could see a larger copy. I think your kitchen breakfast room is similar to my plan, but your looks larger. I do agree with the others about switching the bedroom and masterbath as well as adding a window in the half bath. Looks alike it will be a comfy retirement house, and not too big to take care of! Please post a larger version if you can, I think you'll get more feedback if people can read it better.

  • 16 years ago

    I'm very happy to see that you have a REAL 'back hall', and it has my gotta-have, a powder room. (Do add a window.)

    Since you want a single-level home...why the stairs? Rather, why so much space devoted to them? (We have a basement, too, but it's just home to the HVAC, water heaters, etc.)

    I'd prefer the MBR closets in the middle, with MBR and bath having front/back exposures. Our master suite is in a similar rectangle, with a pair of closets flanking the short hallway connecting BR and bath. I prefer a bed on an inside wall in cold climates.

    I like the idea of putting a door -- maybe a pair of French doors -- from the Foyer into the Study. (Is there a closet in there, so it could count as a BR?) Oh...wait! There is no bathroom to serve a second BR. ??? You have a good sized home with only a bath and a half?

    IMO you will regret it if you don't have plenty of wall cabinets IN your kitchen.

  • 16 years ago

    I'm confused. I know this is your retirement home, but are there going to be rooms that could be extra bedrooms for guests or an aide if needed later?

    Are the stairs to go up to the attic?

  • 16 years ago

    You guys have come up with some great observations. We need to seriously look at the MBR layout. Thanks!

    To answer a few questions...yes, basement is mostly finished for when kids/grandkids visit.

    Kitchen will have uppers all around, except on window wall.

    As for the study, DH works at home, and both long walls in the study will be total built ins to the ceiling. He opted for the pocket door to keep everything accessible. I told him I thought the room was too small, but this is what he wanted. Since this is a "working" office, and not a place to put pretty furniture, it probably shouldn't be the first thing you see when entering the front door. Should I say "messy"!

    Tinker: this file came from a .pdf, and I can't seem to get it bigger.

  • 16 years ago

    Kitchen: This is a very large kitchen, and I'm glad to learn that you will have upper cabinets. Do try 'working' in this space, particularly unloading the dishwasher and putting dishes away; removing dishes from cabinets for breakfast, lunch, dinner. My most-used upper cabinets are around the main sink. I do have a big window *over* the sink (roughly 6' X 6' + 2' tall archtop). The most-visited appliance in a kitchen is the refrigerator. Having it near the eating area works well. I can't see well enough to identify what it is, but you have something with a door that opens across the kitchen entry - a no-no. (Take a look at the "Kitchen Forum" for more.)

    Deck: Wouldn't you use a screened porch more? Mosquitos and rain would keep us inside most of the summer. Our porch roof has skylights to keep the interior rooms bright.

    Master Suite: If the study is part of this, you might move the entry back with a door near the left pillar into the great room.

    Bathrooms: You would have difficulty selling a house with one bedroom and one bath plus a powder room. Even a condo this size would have two full baths and at least two BR's.

    Stairs: These take up a lot of your floor space. Can you do an "L" shaped run, angling into the basement? You might want a door on the stairs to prevent A/C from flooding into the basement.

    Lot: Where is North on your plan? Do you have better views in some directions?

  • 16 years ago

    That closet is enormous! Do you really need that much space dedicated to clothing storage? You said you were going to rethink the bedroom layout and perhaps toying with that closet is a good idea. Plus, you've given the closet prime real estate in a corner. I realize that's the front of the house, but I think you should take advantage of natural light where you can and it seems like a wasted opportunity.

    I'm a little concerned about the lack of a coat closet too. I live in WI too and have no closets near either of our doors. I hate that. When we entertain people beyond family, we constantly have to do the coat shuffle "let me throw your coat on a random bed where undoubtedly my cat will lay on it and either scare the crap out of you when you go to retrieve it or shed all over it." Even though family may usually come through your "back/side" door, if you entertain other people, they will be drawn (as they should be) to the proper front door and you'll have to do something with those coats.

    Also, it's a very big kitchen. That's fine if that's what you want but I talk to a lot of people who build huge kitchens and two years later are sick of walking all over the place to use it. Just something to think about.

    I understand the stairs to the basement, because goodness knows, people in WI love to live in their basements, but one thing to consider is how to create added storage in that area. There are some great ideas for storage near staircases out there, and it would be great to work some of those in to a smaller space.

    Overall it's really nice ... looks like a fun project!

  • 16 years ago

    Where in Wisconsin are you building? We are also planning our retirement home in WI--in the Prescott area. I like your plan--we are having a large kitchen also,as I like it when there is room for a few people.

  • 16 years ago

    Katie, We are just south of Eau Claire.