Software
Houzz Logo Print
donna_nj_gw

About to start master bed/bath remodel

14 years ago
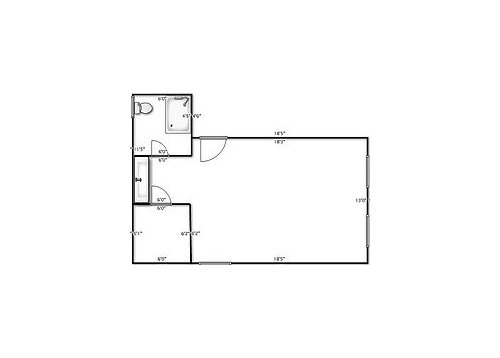
Hello all, we're just about ready to pull the trigger on the final reno in our house. We redid the kitchen in 2002 (I'm on the FKB), the hall bath in 2007 (on this forum I'm pretty sure), and this is it.

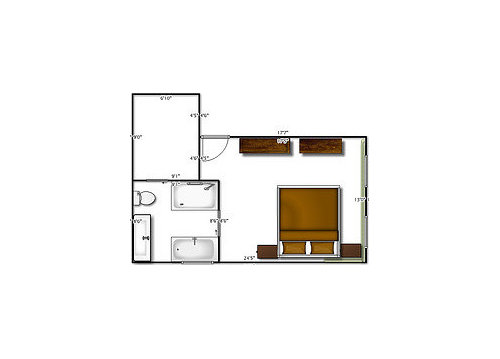
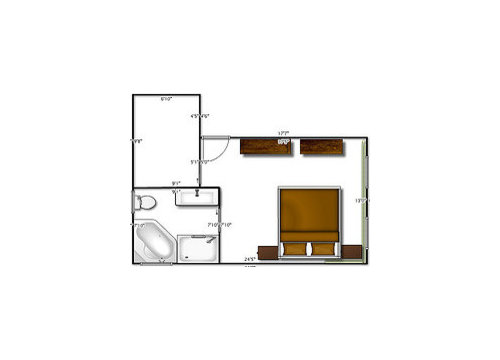
The total space is about 25'x17'6", and we're planning on re-apportioning some of the bedroom space into the bath and closet. Hopefully my postings will work, showing the current layout, an option that keeps the bath in the same relative position, and two that flip the bath and closet -- we can gain room in this scenario for the bath by moving further into the bedroom. One has a corner whirlpool, which I'm starting to get attached to.

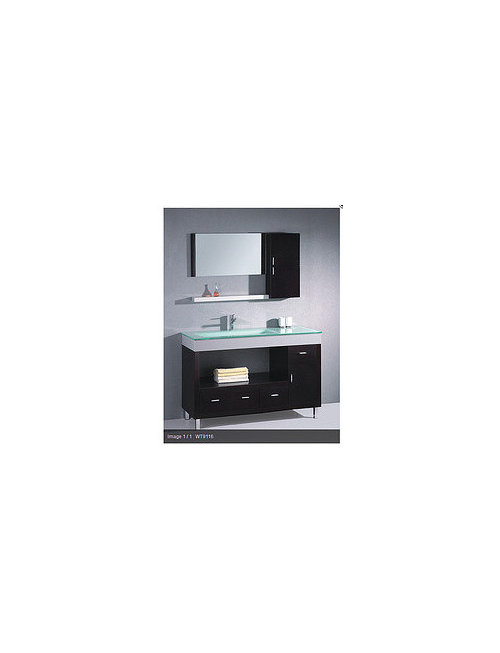
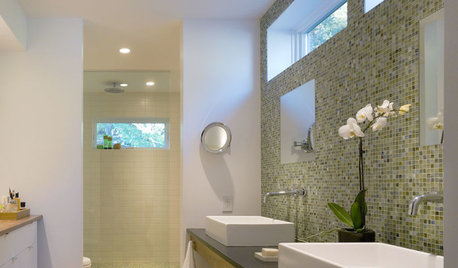
I'm planning on a Toto Nexus toilet -- used it in the other bath, love it functionally and from a cleaning perspective. Going with a modern vanity, white carrera 12x12 on the floors and shower walls. Accent tiles will be green glass to go with the vanity top, planning a 6" backsplash for the vanity, and a row of the carrera as diamonds above the tub, topped by the glass tile; saw a really nice metal edging to use with the glass instead of any kind of topper.

My two biggest design questions are around the layout and the shower. My contractor says he thinks we're going to be lucky in terms of moving the toilet --he thinks the beams are running in the right direction so that sliding the toilet along the back wall won't be a big deal.

The first layout, leaving the bathroom in its current location, bothers me b/c of the wasted space in the corner between the tub and the vanity. Contractor's suggestion was to box it in and use it as a display space. Also in this configuration, I'd need to stick with a 19" vanity to provide enough clearance between it and the shower -- which I can do if I were convinced this layout were the right one.

Flipping the bath and closet gives us so much more flexibility to make the bath large enough that I'm pretty sure it's the right way to go, but would love to hear other's thoughts as well.

The shower -- we want a steam shower. If my contractor custom builds it, it's going to be around $6K (steam unit, door, tiling). Ariel has a self-contained unit for $3.2K or so that looks neat, but I can't find anyone who's used one to hear experiences, and I'm sort of worried -- made in China, difficult to get parts, and no user feedback. Anybody have knowledge of this brand? I searched these forums, and a few people have asked as well, but nobody ever answers!

The corner whirlpool would be quite luxurious, but I could live with a regular whirlpool as well as shown in the first design with the spaces flipped. What I'm really looking forward to is the inline heater in the tub -- I like a long, hot soak, and it irks DH to hear me running the tub the whole time to keep it hot.

In the bedroom, we're taking up the old, nasty carpeting and refinishing the oak floors that are there -- I'm planning to have it stained somewhat dark, similar to the espresso color of the vanity as our existing furniture is pretty dark brown too. Open questions still: paint color for the non-tiled walls in the bathroom and the bedroom itself. I'm imagining staying in one color family, and leaning towards green -- maybe a pale, sea-foamy kinda feel in the bathroom and a slightly darker shade of the same color for the bedroom.

Would love anybody's comments, thoughts, questions, critiques -- thanks! Here are my pics:

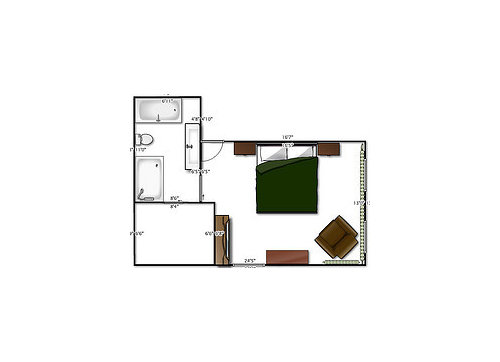
Current layout

New with bath in same place:

Bath and closet flipped, rectangular tub:

Bath and closet flipped, corner tub:

Vanity

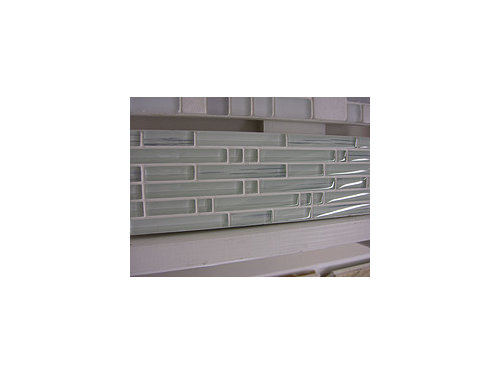
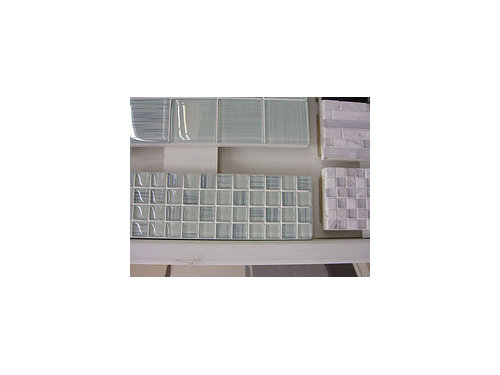
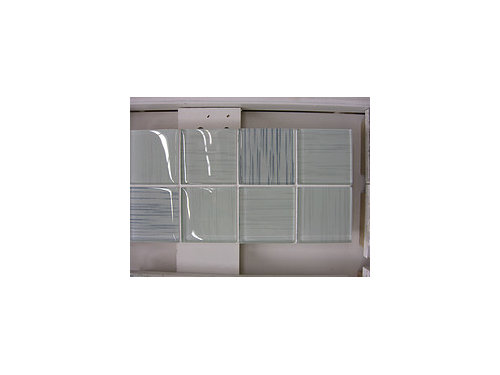
Glass tiles for backsplash and accents


Comments (26)

  • 14 years ago
    last modified: 11 years ago

    I'm having trouble telling, where you enter your closet in the new plans. Is it a pocket door from the bathroom, or from the bedroom? And, is one of those preferable to you than the other (I think in some of the proposals you could enter from either direction; others seem limited to from bedroom or from bathroom)?

    Also, are you going to miss having the toilet in a separate room from your sink?

    I have heard from several people that they do not like their corner soaker--because of all the wasted space in the actual corner. I don't know that that necessarily applies to you (wasted). But, do you have a plan for the space/"counter" area in the corner between the tub and corner if you choose that plan?

    Finally, are there any windows, or are any of the involved walls (current closet and bathroom areas) exterior walls (might be nice to get some natural light in the new bathroom if it works out)?

  • 14 years ago
    last modified: 11 years ago

    In the new world, the entry to the closet is a pocket door -- in the first version, with the bath in its current position, it would be from the bath to the closet, but with them flipped, it's entered directly from the bedroom. Even in the first version, we could have it come from the bedroom, the piece of furniture that's on that wall could go on the same wall as the other dresser.

    Since I posted, we met with the contractor again, and he's pretty convinced that we'll be ok with the floor joists in terms of moving the toilet, but he's going to come back next week and poke a hole in the floor to make sure. So I'm proceeding with my planning on the assumption that the bath and closet switch places.

    My GC's first set of sketches did have the toilet behind door, but DH and I never use the bathroom at the same time, so I don't think we'll miss that. It's just the 2 of us, and it's a 2.5 bathroom house ;).

    Your comment about the corner soaker is very timely -- as we were talking yesterday (GC and me), I realized that I need to leave even more room than I have showing in these plans for the corner tub b/c of the deck that will go around it. So I'm noodling today. I've been looking at all the pics I can find of showers that abut tubs, the basic plan is to have a frameless door that will sit on the deck of the tub.

    If we stay with the corner tub, I envision the dead corner as decorative space -- candles, apothecary jars, rolled up towels, that kind of thing.

    There are 2 windows in play, they don't show up too well, I'm going to try and post the images a little larger this time. The small one in the current bathroom and a 40" one in the bedroom. If we can fit it, the 40" one will go over the toilet in the new layout, it's ok from a height perspective but might end up being too wide. In that case, the small one will slide down the wall, and the large one may move into the bedroom. I'd love to put the bigger one over the tub, but it's not tempered glass, and I guess code is code for a reason, right?

    Current layout:
    {{gwi:1503820}}

    Most likely contender (pocket door to closet will actually be about a foot down the wall and open away from the bath):
    {{gwi:1503822}}

  • 14 years ago
    last modified: 11 years ago

  • 14 years ago
    last modified: 11 years ago

    If your showerhead is on the bedroom side, as depicted (I think), there will be plumbing in the wall where you want your pocket door to slide. You will have to reverse the direction of your bathroom pocket door (door will have to slide toward the sink side.) Do you have room for that?

    I like angles, and I realize not everyone does. But, how do you feel about walking into your bedroom to a sharp corner? And, does your closet need to quite that large?

    What if you took your sink wall and mimicked the angle of the tub (by making that corner become an angled wall). And, extend the bathroom space a bit into the closet. I think you have room to do that. You might have to sacrifice just a bit and have your closet door behind your open bedroom door though... Just a thought. (especially as you might need a little more room for a tub deck.)

  • 14 years ago
    last modified: 11 years ago

    Thanks for the feedback, it's really appreciated.

    By the end of yesterday, I had decided on a rectangular whirlpool instead of the space-eating monster in the corner, and started playing around again and ended up with this version. I found a 36" wide tub, the drawing shows it at 3'3" to allow for decking, is that enough? The pictures I saw showed it flush to the back wall and with a pretty narrow box built around it.

    Also got a little more exact with the dimensions, as I realized I hadn't allowed for the width of the walls between the bath/closet and bath/main room. The dimensions shown are interior, and add up to the 17'6" x 24'5" of the shell, with 4" walls.

    Added a pony wall between the bath and shower, 3" (?) -- what's a good height for that, I'm imagining 4'.

    So to your questions/comments Kirkhead, with the bath/shower swapped, I'm planning the bath faucet to be either on the deck of the tub or in the wall, so now the pocket can open behind the tub without issue.

    Now that the angled tub is gone, do you think the angled sink would still look good? When my GC and I first started talking, I remember he did mention the possibility of an angled wall. Having the closet door behind the bedroom door wouldn't be a problem (I don't think), although now it would be a regular door but that's ok too. Does let me make the shower bigger -- 5x3'9" now instead of 4x3'9". Hmmmmm.

    Current:

    Angled wall:

    I can't decide if my contractor loves or hates that I keep debating the design. We're not going to start until mid-late January, I actually think I amuse him :).

  • 14 years ago
    last modified: 11 years ago

    The 9'5" in the closet is wrong, I had that wall split behind the toilet. That wall of the closet is 7'4", and the long wall in the bathroom is now 10'2". Off to design a closet -- have you guys tried the online planner at easyclosets? I'm *addicted*.

  • 14 years ago
    last modified: 11 years ago

    Kirk HALL, not head -- not enough caffeine before posting!

  • 14 years ago
    last modified: 11 years ago

    Donna, what software are you using? Looking forward to what you settle on. We are planning to redo our master next year and looking for ideas. We will not be putting a tub back in though and want a walled in water closet

  • 14 years ago
    last modified: 11 years ago

    I think she may be using floorplanner.com At least, it looks similar.

    One thing to note, just because you put an angle on the bathroom wall, you don't *have* to make your closet door also at an angle. I would make it straight, so you can still have a pocket door if you want.

    I am not the right person (yet, learning a lot) to ask about tub deck clearances... I just know you have to have them. I think you need to read your tub specs or ask your contractor.

    Also, you realize with a 10' bathroom wall, and a 5' shower, you have almost 5 feet (!) for the toilet. In the orientation you have, that is a lot of wasted space. One option is to make your pony wall actually have a function other than shower privacy--if you build it to be 12 or 18" deep, it can be a cabinet and have real function.

    Also, think about where you will hang towels--for when you are finished with your bath; for when you get out of the shower; for handtowels for use at the sink.

    You are doing well!

  • 14 years ago
    last modified: 11 years ago

    Salmon_slayer, yes it's floorplanner.com. Took me a while to get comfortable with it, but it's pretty good once you're used to it.

    Kirk, thanks again, your comments are very helpful :). I will of course review all this with my GC to check my assumptions on clearances.

    My DH liked your suggestion about the closet door too -- it's more functional, but still improves the access into the bedroom in light of the wall butting out.

    Widening the pony wall would bite into the shower though, and part of this scenario was about enlarging the shower. Making the closet bigger lets me keep the 5' shower while still being able to re-use the 41" window that used to be in the bedroom over the toilet. I pulled the closet wall back 6" now.

    Towels -- hand towels on rings on either side of the vanity, a towel warmer on the wall to the left of the toilet. Although maybe I should go with the smaller window that's currently over the toilet, then I can gain some wallspace next to the shower and maybe put the towel warmer there.

    Not sure why that line is showing in the closet -- I may not have actually got it right as a room.

    The iterative process is great -- I love this forum :).

  • 14 years ago
    last modified: 11 years ago

    I don't know how close to the toilet your towels will hang but I would be careful about that. Spray, you know....

  • 14 years ago
    last modified: 11 years ago

    Also, in case you don't shrink the window and get the extra wall space, where are you going to put your towel when you are in the shower? You at least need a hook next to the shower.

    The "spray" issue still concerns me though. Make sure you have plenty of lateral room or hang the towels high on the warmer. I remember the walls near the toilet area in my husband's bachelor apartment many years ago (before he had heard of cleaning a bathroom properly. They had a distinctly golden color.....yuck.

  • 14 years ago
    last modified: 11 years ago

    Maybe I'll take the shower back to 3'9"x4' even, and have the towels between the toilet and shower.

    I'd like to think my DH is neat enough for spray not to be a problem, but I'm not that naive ;).

  • 14 years ago
    last modified: 11 years ago

    That's a pretty big tub. When we were shopping for tubs we found that you can be really comfy in one that is 30-32" wide and it allows more room for a deck and more floor space too. Have you considered a freestanding tub? We recently redid our master bath and I was so relieved to get rid of the big tub, it was 34 wide and was huge with the added decking and step on the front. So glad all of that is gone, we have so much more floor space and I don't miss the big tub at all. They take so much water and cool down so fast because of the huge space the water is in. I like to take baths but use the shower most of the time so this time around I took that into consideration and still have a wonderful pedestal tub, looks like a clawfoot but it's on a pedestal instead which is a little more contemporary. Good luck!

  • 14 years ago
    last modified: 11 years ago

    Today's thoughts. I agree, gr8day, about the tub -- and I can get a nice 5x32 including the heater for $600 from HD.

    Played around with floorplanner more, and finally got the hang of combining rooms. I can live happily with this slightly smaller closet too. Towel warmer would go on wall between entry and shower, another towel rack on the wall between the tub and toilet (or possibly on the wall over the tub).

    Thoughts, suggestions, any problems you see?

  • 14 years ago
    last modified: 11 years ago

    I like this. It seems clean to me.
    I think if my towel rack were near the toilet, I'd want my shower door to open the other way.

    Also, I still think you have a LOT of room where the toilet sits. Considering 3' is a good sized dimension (bigger than 30") for across the back of it, you have probably close to 5 feet. At that dimension you could do one of 2 things...

    You could turn the toilet and put it on the closet wall, facing the tub

    You could put a shallow cabinet between the toilet and the closet wall (like an extension of the vanity), to hold... whatever. Toilet paper, towels, cleaning supplies, etc. So, one more thing to think about.

  • 14 years ago
    last modified: 11 years ago

    I thought the towel warmer near the shower was more important in terms of the shower door opening direction, no?

    Is it easy to turn a toilet? I thought I was limited to moving it in the same dimension where it currently is -- not true?

    But also, the space next to the vanity is only 27", a little tight for the toilet, although if it could go there,
    I could gain more room in the closet and not have wasted space. The slight overlap in the entry and shower door can be eliminated, I currently have the shower door at 37", I think it can easily go down an inch or 2.

  • 14 years ago
    last modified: 11 years ago

    27" is not enough for a toilet. By code you need 30" and even that is tight.

  • 14 years ago
    last modified: 11 years ago

    Yep, I played around a little more and made room. Googling suggests that turning a toilet 90 degrees is no big deal at all! I like the way this is turning out. Will post the image a little later.

  • 14 years ago
    last modified: 11 years ago

    I am going to see if I can find a 48" vanity that I like as much as the 55" one -- this works, but I (and DH) like it better without the little jog at the entry to the bathroom.

  • 14 years ago
    last modified: 11 years ago

    Very nice. I like this too.
    Remind me where you will put the towel warmer? And, do you think you will have enough space to step out of the shower, close the door and dry off with the door swing this way? If you don't have to decide right away (ie, the glass installers can do either door swing when they come to install) you can mock it up and see if there is room. I am a little skeptical, as drawn, there will be enough room for you to step out and swing the door closed without being right up against the wall. If the door swings beyond 90 degrees, it is less of a problem.

    3' is a nice width for the toilet, and yes, as you heard, 30" is the minimum.

    It is kind of interesting to see the evolution of this bath layout.

  • 14 years ago
    last modified: 11 years ago

    At 2'1" the door to the closet is too small.

  • 14 years ago
    last modified: 11 years ago

    I'm calling this final until my next meeting with the GC:

    Deke, my current closet door is only 24", so I'm happy I'm gaining some space!

    Kirk, a towel warmer on the wall between the shower and entry door. I have almost 3' there, and the towel warmer in my current bathroom is 20" and pretty sufficient, so that's a go. Then a regular towel bar (also probably 20") on the wall between the tub and window.

    I'll see about doing a mock-up, but I'm picturing getting out of the shower -- with the entry door closed -- and having a pretty big space in front of me. Is your concern the space between the open shower door and the wall between the bath/bedroom? If the scale in the program is accurate, it's about 3'10" -- just using a tape measure, that feels like a lot of room to me. Maybe I'm not getting your question :)?

    Here's the current closet plan too -- I'm losing 10" of tall hanging space but gaining 110"+ of short! I might turn the double-hanging section on wall B into more long, or maybe make the drawers in B only 24" instead of the current 30". I love the hamper/linen wall A :).

    And finally, some 48" vanities -- the next to last one is the 55" one I can't use. My dilemma -- I really like the open shelf on 3 and 4, but really like the green glass on the others. Haven't found that combo yet in the size I want!

    Thanks for the ongoing dialogue -- very helpful.

    Here is a link that might be useful: Vanities on Flickr

  • 14 years ago
    last modified: 11 years ago

    A 2'1" door is 25", so you are only gaining 1". You might also want to check with your door manufacturer to see if this is a standard or custom size.

    The closet layout looks nice on paper, but I would be concerned with how you are going to access the things in the corners. Walls A and C appear to show the same amount of access in the pictures with the clothes, but if you look at the overhead picture, it shows that over 1/3 of wall C is blocked by the cabinets on wall D.

  • 14 years ago
    last modified: 11 years ago

    I think you may be misreading the closet layout -- the darker tan is the 14" unit, the paler color is the 10" clearance in front of it -- there's no part of C being blocked :).And, it's the shoe rack in the corner on D, so it requires even less front clearance. I've discussed this part with the closet design company already.

    Went tile researching tonight! What fun. Will transfer the pics to the computer later and post something.

  • 14 years ago
    last modified: 11 years ago

    Have you measured the length of your clothes? When I did, I found that I had a number of items that were too long for the double height hanging spaces.