Software
Houzz Logo Print
rsc2a

Final Plan critique

17 years ago
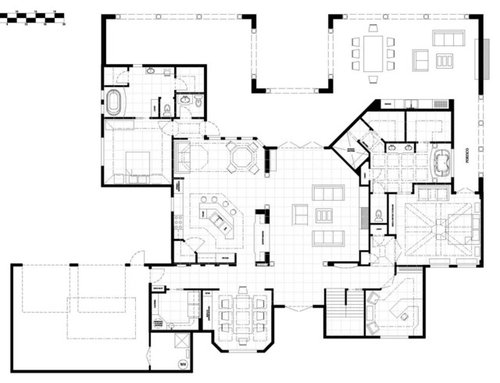
Hey guys,

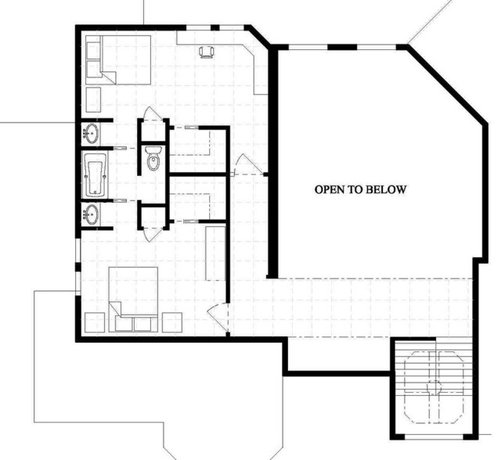
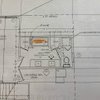
With much assistance from several people on the site, I think I have finalized my floor plans. I have put a 2' x 2' grid on the plans so you can see the size. Here a couple comments I have recieved before and my thoughts:

Lack of windows on the back (where the view typically is) - Yes, views will probably be to the back but I also have the large veranda and I don't want windows from private areas (bedrooms) to the very public veranda

J&J bath upstairs - I understand the concerns with bratty (ok...fun loving) kids locking each other out, but wife and I like the look

Pocket doors, lots of pocket doors - I happen to like pocket doors. I've read that pocket doors are necessary due to bad design. I like the freed up wall space so pocket doors it is.

I've gotten several good ideas for the guest bath on the top left of the downstairs plan. I settled on this one because of the second closet. I'm thinking I'd give the kiddo (who would have the room) one closet and the second one would be the toilet paper / linens / extra pillows closet.

As always, I'll be happy to consider all comments. If you hate it, let me know. If you love it, let me know. It's my baby but I don't mind putting it through plastic surgery if it turns out to be a troll. I will be cross posting this to kitchens. The only concern I have is that one of the kids is getting the shaft in the bedroom department (bottom bedroom upstairs).

So without further adieu.....


Comments (17)

  • 17 years ago
    last modified: 11 years ago

    I have two thoughts. One, the kitchen layout is pretty inefficient, and the walkways at the ends of the bar seem a little cramped.

    Second, without exception virtually all your rooms only have natural light coming from a single direction. This is going to make these rooms feel smaller and more cave-like.

    Oops, I have a 3rd. I am a little concerned about the turning space into your garage. That looks like 16' feet from garage wall to house wall. I think you need a minimum of 20' here, and even then that configuration is begging for an ooops. If you keep this, put up some kind of poles or barriers. You might dent your car but at least you won't take out the side of the house.

  • 17 years ago
    last modified: 11 years ago

    I have to echo alabamanicole on the windows, the windows on only one side in all of the rooms is going to make you feel compressed.

    I don't think that you will ever use your dining room, it is cramped. Also, the way it juts out and creates an odd recess on the outside. While we are talking about bump outs and angles, do you know how much every corner adds to the cost of construction? Think excavation, concrete forms, framing labor, intersecting roof lines, etc. Every extra corner should only be there if it is doing something for the design, not because you decided to bump out a room to get more space.

    Your living room will feel open, but uncomfortable because of the huge space overhead. When you have a party, everyone is going to gravitate to the eat in kitchen. Believe me, my last house had just such a set up as in your plan, and that is what happened. In our new house, we went with higher ceilings (9 to 10 feet) and ditched the huge double height great room. Voila, in this new house there is no clustering of guests in the kitchen because the other rooms felt good to be in. If you are just dying to have one of those huge spaces, maybe have another space that you can actually use and feel comfortable to be in. You may also want to put your dining table in the huge room too. At least it will be where you can see it and you may even use it.

    I really recommend that you get the "Not so big house" book. Even though you are not planning a small house, many of the principles apply regardless. For example, sightlines to make you want to move through a house. You don't really have any.

    I hope you take my comments as I mean them, which is to be helpful. It is great that you are asking for feedback. It is a much easier proposal to move a line on a page than to hammer out concrete or move a framed wall! I would also strongly suggest that you work with a good architect (one that is recommended by other architects as being a good designer).
    Good luck!

  • 17 years ago
    last modified: 11 years ago

    Given the quantity and complexity of the ceiling treatments and the size and type of plumbing fixtures, I assumed the budget was pretty flush. But, yes, this is going to be a pricey house to build. What's the thick wall in the center? Masonry?

    I think the dining room is plenty big enough at 12x13... just not for the furniture on the drawing.

    Although conceptually I like the house in some ways, like the big veranda, the portico, the ways the bedrooms are quite acoustically isolated from each other, and some of the sight lines are quite nice. But I suspect this won't be a comfortable house. There's nowhere to settle in and relax except perhaps the office, and that cute little seating nook in the master bedroom. Which, I think, needs a solatube above it, especially if either Mom or Dad likes to read.

    If you want to keep this kind of plan, I would add a few more of those cozy spots. For example, maybe the alcove on the 2nd story by the stairs could be floored in, given a window and a couple of bean bags or whatever the kids want for casual furniture. Downstairs, this would add drama to the front entrance since you'd had this compression when you enter and then the expansion when you hit the tall living room.

    12x15 with a walk-in closet and a J&J bathroom is not exactly getting the shaft in the bedroom department. :) Most kids like smaller spaces anyway, at least until they reach adult-ish size.

    Last comment and then I'll shut up. I think the stairway could be more compelling. You've got these huge rooms and this fairly small stairwell. Compared to the apparent trim level in the rest of the house, I'd think the house really calls out for a wider stairwell with custom trim. The landing also needs a focal point -- either a window, a recessed nook with a statue or art with lighting, or just a nice lighted piece of flat art like a painting.

    Hopefully you'll find something in these ramblings useful, and if I'm not making sense, please let me know.

  • 17 years ago
    last modified: 11 years ago

    Answering comments (thanks for them all): It's going to be a decent budget and I'll purchase a lot of stuff before hand to help it out.

    The reason for the thick wall down the center is because of the columns. The columns as drawn have 1' square bases and I don't want them protruding further than the walls.

    I am planning on 10' ceilings...sorta. I am planning on 9' ceilings at the exterior walls and the trays, coffers, etc to be ~1' deep.

    As far as corners, part of the reason for the design of the squared off veranda is to minimize it. The veranda will be covered and will share the roof with the rest of the house.

    I don't mind people congregating in the kitchen (although I'm picturing everyone staying on the verandas) but part of the reason for the buffet server between the kitchen and living room is to tie the rooms together even more visually.

    The dining room prolly looks unproportional but the way the chairs are drawn in, they are not tucked under the table at all.

    Mom and Dad both love the read and I've thought about solatubes a lot. I didn't think about all the windows being on one wall, just trying to keep privacy. I can definitely see that might be a problem. Someone on the kitchens forum suggested clerestory windows (I'm thinking maybe over the headboard walls...have to look at exteriors.)

    Love the idea of putting a seating nook in the up hall. It's bordering the 2-story portico, so I had planned on a window...a balcony may look nice too.

    Stairwell is 4' wide. I thought about a nook but did the window instead. Which do you think would look better? Maybe I should post elevations to give you an idea.

    The only reason I think a kid is getting shafted is that one gets their own bathroom, another gets a great built-in, and a third gets.....nothing special.

    Another idea from kitchens I like is switching the fridge and ovens to give a clearer path to the fridge for people.

  • 17 years ago
    last modified: 11 years ago

    Elevations:

  • 17 years ago
    last modified: 11 years ago

    Not having read any of your original post and the responses, I just want to comment on the pocket door thing. I've always loved pocket doors (LOVE old homes) until I married my husband and spent a lot of time at my inlaws' house with tons of them. I still love the look, but keep in mind that the extra wall space you're thinking about has limited uses. You can't hang anything on the wall that requires a nail or screw of any length- you'll put a lovely gouge in your door. Also, your light switches will need to be put elsewhere-usually in a much less convenient and much more visible location. Do you want to walk across a dark room to find the switch? Just something to think about. Also, we have 6 kids, 3 of whom still live at home. We have a J&J bath upstairs. I won't do it again. 'Nuff said
    Looks like it will be a lovely home., but I would seriously consider the natural light issues that have been brought up. Sometimes things that we don't anticipate mattering much turn out to be the things that bother us the most. I don't know if this will be your "forever" house in which case you might not care, but if resale will ever be an issue, natural light is a MUST.

  • 17 years ago
    last modified: 11 years ago

    The elevations look really great. The roofline needs work -- too many pits and valleys to capture water and debris that will make the roof rot & leak -- but if you are like me that's an area where I had a really hard time working it. The pros can always handle that detail.

    There is a fine line between privacy and living in a cave. Are the neighbors close? If you prefer not to have window treatments, it can be tough, but landscaping might be your friend. The front elevation looks unbalanced without another window there.

  • 17 years ago
    last modified: 11 years ago

    I always have comments - LOL!

    Things I like:

    1) The front elevation. Very nice visual balance.

    2) The master bedroom and master bath area.

    3) The concept of the back covered porches. I too LOVE outdoor living areas. I'm a little afraid that you may have gone overboard to the detriment of the interior of your house though.

    Problems/issues I see:

    1) Re pocket doors, bear in mind that the portion of the wall where the pocket door nestles must be hollow. And, in closets, if you are going to have a hanging rod to hold clothing, YOU MUST have a support brace in the wall where the hanging rod attaches. A hanging rod with clothing is far to heavy to be attached to drywall alone. So, having a pocket door that must nestle into the wall where you also plan on having a clothing rod attached just won't work. I think both your upstairs closets have this problem and your master bedroom closets may as well.

    2) I mentioned the need for greater clearance between the garage and that bedroom wall on one of your earliers posts. Before you set this plan in stone (pun intended), at least take some traffic cones or sawhorses and a measuring tape out to an empty parking lot somewhere and mock up exactly the amount of space you will have. Then get in your car and make absolutely sure you have enough room to pull in/out without hitting anything. Since you probably won't always own the same vehicle and different cars have different turning radiuses, you might want to borrow several different models of vehicles from friends and try it with their cars as well. Just because a car is rather small doesn't necessarily mean it will have a small turning radius.

    3) The space in front of the two vanities upstairs seems cramped. A 30 inch wide vanity is fine, but standing between walls that are only 30 inches apart while trying to brush teeth, or worse - putting hair rollers in one's hair -seems to me to be begging for banged up elbows. I think you mentioned that boys would be sharing that J&J but, with the way fads seem to change so that teens can continue to shock and dismay their parents, by the time your boys are teens, boys could very well be rolling and teasing and spraying their hair into elaborate coiffures! Then again, in such an event, maybe banging elbows might help discourage them from following the latest fad. LOL.

    4) I think your house is going to be awfully dark. I don't recall which direction your house faces (assuming you already own the lot) but that covered back porch is going to block almost all natural light from reaching any of the windows on that side. On your floorplan, you show windows in the second story part of your great room but I don't see them on the elevation drawing. You're definitely going to want them for light into the center of the house.

    5) If I were a kid, the bedroom I would probably not want to be assigned to is the very long skinny one upstairs at the back of the house. It appears to be only about 9.5 ft wide so you're going to be very limited as to the ways in which furniture can be arranged.

    6) While your house is going to be awfully dark, you garage is going to be VERY bright. Between two large windows at the front, plus all the windows in that thing on top (forgive me, I'm having a senior moment and can't pull up the right term for it!) the garage is going to get plenty of natural light. Seems like an odd spot to lavish windows - but maybe you're a vahicle buff and spend all your spare time tinkering with your cars.

    7) Since you have your staircase tucked behind walls so that it isn't really visible from any of the main rooms and therefore is not really a design element anyway, you might consider flipping it. This would give you a spot up stairs for a cozy reading nook that would have a great view down into the great room.

    8) You might also consider moving the entrance to the upstairs back bedroom back a couple of feet and then opening up that upstairs hallway to the greatroom below as well. As it is, to reach that bedroom you go down a LOOOONG hallway (11 ft with no natural light) and open the bedroom door only to face another 5ft of hallway before you're actually in the bedroom proper. Just getting to that bedroom is going to feel like a trip to Siberia. If you had an open railing and support columns, you would also have enough room to put some narrow bookcases against the other wall. Plus, I think these changes would make it much easier to get furniture into and out of that bedroom.

    9) I know you said you and your wife like the J&J bedroom, but for functionality sake, two full bathrooms with standard size alcove tubs and 36 inch vanities would easily fit into the same space. And, with a shared wet wall, would probably cost less. If I had to share a J&J with a sibling while another sibling got a bathroom all to herself downstairs, I'd be very jealous.

    10) Speaking of the bathroom downstairs, if you're going to have a door on that toilet room, you need to swap the toilet with the small closet. There isn't enough standing room between the front edge of the toilet and the wall where the door would be.

    11) This is going to be a very expensive house to build. Even though you squared off the foundation somewhat with the back porches, the roof line is still very very complex. All those angles aren't going to come cheap. Have you asked any builders to ball-park this for you yet?

    Okay, that's more than enough comments! Wishing you the best on finalizing your plans and getting on to the building it stage.

  • 17 years ago
    last modified: 11 years ago

    I also see a problem with the pocket doors in the J&J bathroom. There's nowhere to put the plumbing behind the bathtub.

  • 17 years ago
    last modified: 11 years ago

    Regarding the windows, how do you think it would look if i did clerestory windows on each of the headboard walls? Say something like 3' wide by 1' high? And would you just do windows over the night stands or would you go across the whole wall? Oh yeah....concerning the veranda blocking the light downstairs: if you look on the rear elevation, I'm thinking a trellis in the middle portion of the veranda (mainly to allow light into the house)

    I had not even thought to consider pocket doors in the closets. Thanks for the reminder! Saying that, I'm just showing hanging rods in the closets so they jump out as closets to me. I'll probably design a closet system with drawers and shelves and whatnot, so I might be able to fix the pocket door issue in the closets with that. Once I 'finalize' the floor plan, I'm going to design the lighting and I'll be looking at switch placement, etc. Might end up having to go to regular doors in some areas.

    Nicole, yes....the roof line is giving me absolute nightmares. I've designed it in 3D and it works and looks good, but I would love to simplify it. I'm thinking once I get a full set of plans drawn (I'm an engineer) of hiring an architect to look at them and rip me one.

    Re the garage doors. I'm been pondering a 3-car garage even though we are a 2-car family. That might be the best idea (although my garage is huge!). Although thinking about it, it's more practical to use the closest doors to the house, so scratch that idea.

    Don't own the lot, will find a lot to suit the house.

    I'm trying to see how to have two full baths upstairs. I might play with it. I still like the J&J bath but everyone is swearing them off on here. It must be the prudent thing to do. I'm thinking I'd have to lose the separate linen-ish closets for the boys and absorb that space into the new baths?

    That thingy on top of the garage: belvedere ;). Those windows are strictly for show. I'd prolly build the roof and then just stick it on top. I realize if I had that many windows, I could use the garage for a greenhouse.

    Scratching the catwalk and enclosing the "bottom" of the upstairs catwalk.

    I want the sinks together in the master bath. I saw a detail in a magazine that I loved (double sinks with an arched soffit over them)

    Thought about the railing on the upstairs hall. Liked the idea, but didn't draw it. Didn't think about a bookcase up there but LOVE that idea, and with that, I'll definitely put a railing and built-in bookcase. (We own hundreds, if not thousands, of books and add several more a week.)

    No door on guest toilet. It's pretty private as is and a door would complicate things.

    Very expensive.....yes, relatively. I'll plumb and pull wire myself. I really want to try to build my own cabinets /built-ins (for a wow....i just built my own cabinets factor personally). I'll do the finish carpentry myself, my own flooring, painting, landscaping, construction drawings. I'm going to borrow family and pay them a reasonable (but not contractor) rate to frame for me. (There are probably 10 people qualified to run a framing crew in my family.) About the only things I refuse to do are roofing (although I have family friends that are roofers) and drywall.

  • 17 years ago
    last modified: 11 years ago

    I wouldn't have an architect go over the plan until AFTER you buy a lot.

    The funny-angled lot we ended up buying is beautiful, but our house design was greatly constrained by the need to have the garage on the north side due to a wetlands at the front of the property (and you don't want the kitchen too far away from the garage entrance), due south and due west were houses that we didn't want to look at but we wanted the sun coming in in the winter, and our best view was to the northwest so rooms facing that direction would be darker that we wanted. We solved most of the problems, but I spend forever working out a design to fit all of these things.

    If you're going to have a separate toilet room, it would be less claustrophobic and easier to clean if it's at least 42" wide and 5' deep, and in the guest room, I'd still want a door on it. You have a lot of wasted space in the master bath; you could tighten that up quite a bit.

    As a guest, I wouldn't want to be so close to the kitchen noise; it would be hard for the owner to get a late night snack or early morning coffee, etc.

    I love pocket doors when they make sense--I don't think you need them in the upstairs closets since a regular door can easily open against the wall.

    Any room that is lucky enough to be on a corner, needs windows on both outside walls. As they were building and closing in our first floor walls, I saw that our MBR was going to be darker than I wanted, so at the last minute I added a window to a second outside wall. I knew it would throw the symmetry off a little, but I couldn't stand the idea of the sun not coming in. At the last minute I also changed a double window to a triple in DH's office, and the master bath double to a large single awning window. These three changes obviously cost a few bucks, but I'm grateful every day when I look out of them that I didn't leave the originals.

    I'd get rid of the corner pantry in the kitchen and have more windows on the outside wall. Also, you can reconfigure things slightly and get a window into the laundry room.

    But what I'd really do is stop working on this plan until you have a lot.

    Anne

  • 17 years ago
    last modified: 11 years ago

    Wait, you haven't bought the lot yet? So you don't know which way the house will be facing, where the neighbors are, where the sun will be, where the view is? Then consider this just a start, an exercise in what you think you may want. No house should be designed until you know where it is going! For example, if you live in the hot humid south, you may want that portico on the south side of your house to shade the interior. [Just guessing, I live in the north.]

    If you are going to be spending so much of your own sweat and tears and heart on building this house, make it something that should last for a good long time and be a place that lives well for the owners. Use this as a guideline for the lot you think you will need, and then when you have it, design for the lot and the way you would live on it.

    By the way, love the exterior elevations.

  • 17 years ago
    last modified: 11 years ago

    The "design before the lot / lot before the design" argument has been made on numerous occasions on this site and others. And the real answer is that you can do either one. As for my personal situation, where I live, I will be buying a minimum of 5 acres (building permit required minimum), possibly more and I am willing to sit on my plans until the right lot comes around. And the acreage allows for some leeway on the siting of the house.

    After reading this again, it sounds snotty, but there is nothing wrong with designing a house prior to buying the lot. In fact, considering all I want to do myself (design, cabinetry, others...), I would much rather get a start on them now while I am looking for the lot than after I buy the lot (especially considering that wife and I are prolly going to get a ratty trailer off craigslist to put on the lot while we build...a home / job trailer all in one!)

  • 17 years ago
    last modified: 11 years ago

    No, there's nothing wrong with designing a house without a lot; designers do spec plans all the time. But to a great extent the characteristics of the lot are going to dictate the house unless you find a perfectly flat treeless lot with no view or water features or underground streams or... :)

    So I would consider this your wish plan and not start building anything for the house just yet. When the right lot comes along you may need to change the house to get it "just right."

  • 17 years ago
    last modified: 11 years ago

    Agree with alabamanicole (again). Get it just right. Yes, designers do spec plans all the time without thought of what lot they will go on (just that it will be flat). But those designers and spec builders, they don't live in the houses they plan. You are not building a spec house, you are building your own home. Who knows what you will find when you find your lot. But I am sure that your home will be gracious and welcoming when you figure it out. Just build it to last.

    Do a search on these pages for "disposable housing", there is a great thread from a few years back. I found it very influential when we built.

  • 17 years ago
    last modified: 11 years ago

    On the pocket doors -- If you increase the thickness of the walls, you CAN have electrical outlets and framing in there. You have to plan it carefully, but it CAN be done.

  • 17 years ago
    last modified: 11 years ago

    Agree with Sweeby. We needed an outlet on our pocket door wall in the kitchen to follow the code, so we added a sheet of OSB all the way across that wall and the electrician had a special shallow box that then fit in.

    Anne