

Transition from bedroom into bathroom height difference.
16 years ago
Sort by:Oldest
Comments (11)
Related Stories
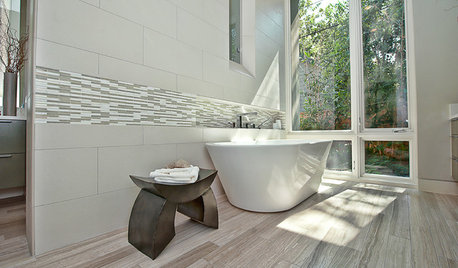
BATHROOM DESIGNHow to Match Tile Heights for a Perfect Installation
Irregular tile heights can mar the look of your bathroom. Here's how to counter the differences
Full Story
BATHROOM STORAGE10 Design Moves From Tricked-Out Bathrooms
Cool splurges: Get ideas for a bathroom upgrade from these clever bathroom cabinet additions
Full Story
BATHROOM DESIGNThe Right Height for Your Bathroom Sinks, Mirrors and More
Upgrading your bathroom? Here’s how to place all your main features for the most comfortable, personalized fit
Full Story
BATHROOM DESIGNVanity Towers Take Bathroom Storage to New Heights
Keep your bathroom looking sleek and uncluttered with an extra storage column
Full Story
BATHROOM DESIGNPersonal Style: 50 Bath Designs From Creative Owners and Renters
Ideas abound in bathroom styles ranging from upcycled vintage to sleekly modern
Full Story
INSIDE HOUZZSee a Couple’s New Spa-Like Bathroom From Lowe’s and Houzz
The sweepstake winners’ master bathroom gets a makeover with a new shower, tile and storage space
Full Story
REMODELING GUIDESTransition Time: How to Connect Tile and Hardwood Floors
Plan ahead to prevent unsightly or unsafe transitions between floor surfaces. Here's what you need to know
Full Story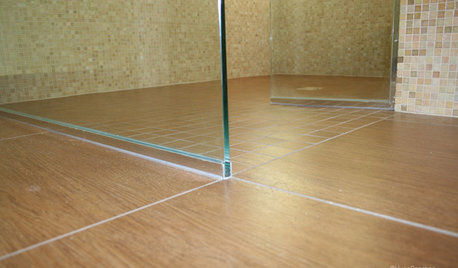
TILEEpoxy vs. Cement Grout — What's the Difference?
Grout is grout, right? Nope. Cement and epoxy versions have different appearances, durability and rules of installation
Full Story
ARCHITECTUREDesign Workshop: Thinking Differently About Doors
Go beyond utilitarian openings to use doors as art, space definers and experience enhancers
Full Story
MOVINGMaking a Home Away From Home
Feeling like a stranger in a strange land? These tips can help ease the transition after a big move
Full Story
Sponsored
More Discussions

jjaazzyOriginal Author
bill_vincent
Related Professionals
Monroe Kitchen & Bathroom Designers · Lawton Kitchen & Bathroom Designers · Gary Kitchen & Bathroom Designers · Augusta Kitchen & Bathroom Designers · Laconia Kitchen & Bathroom Designers · Denver Kitchen & Bathroom Designers · Dodge City Kitchen & Bathroom Designers · Coos Bay Kitchen & Bathroom Designers · Montréal Kitchen & Bathroom Designers · Beckley Bathroom Remodelers · Hartford Bathroom Remodelers · Tupelo Tile and Stone Contractors · Bartlesville Tile and Stone Contractors · Poughkeepsie Tile and Stone Contractors · Vancouver Tile and Stone ContractorsjjaazzyOriginal Author
pepperidge_farm
jjaazzyOriginal Author
bill_vincent
jjaazzyOriginal Author
pepperidge_farm
jjaazzyOriginal Author
zinnah
jjaazzyOriginal Author